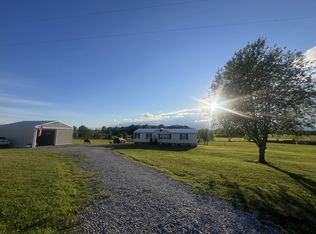
Charming 3 bedroom 2 bathroom ranch home on 5 acres with multiple detached buildings - including 24x40 garage- featuring a "Family Safe" storm shelter, 20x30 work building (or second garage), 24x46 pole barn for RV or large vehicle storage and garden shed! House features a large covered front porch and spacious rear Florida room which opens onto the huge wrap-around back deck! Yard is completely fenced and features gates for garage and RV barn access. Property features a pond in the back. Home offers a spacious open concept floor plan. Kitchen features lots of cupboard space, granite countertops and granite topped island workspace featuring bar seating! All Appliances included Living area with a beautiful stone fireplace and vaulted ceiling. Formal dining room. Has hard flooring throughout. All rooms feature stained hardwood doors and ceiling fans. Bedrooms have lots of closet space! Master bedroom features sliding door access to the wrap around back deck!
Closed
$375,000
80 Blair Cir, McMinnville, TN 37110
3beds
1,512sqft
Manufactured On Land, Residential
Built in 2001
5 Acres Lot
$394,300 Zestimate®
$248/sqft
$1,358 Estimated rent
Home value
$394,300
$375,000 - $414,000
$1,358/mo
Zestimate® history
Owner options
List your home for rent
$1,358/mo
Rent Zestimate®
Find your next renter with Zillow Rental Manager. Plus, with online applications, you can quickly screen prospective tenants – for free.
$1,358/mo
Rent Zestimate®
Refinance and save
$2,208/mo
Est. payment
Refinancing to a lower rate could help reduce your monthly payments and save thousands over the life of the loan.
$2,208/mo
Est. payment
Explore your selling options
Work with a Zillow partner agent
Leverage their expertise and Zillow's premium Showcase listings to get your home seen by more buyers.
Get startedList with your own agent
Get your home in front of millions of buyers by listing it on Zillow.
Learn how to do itSell it yourself
Take full control of how buyers see your home on Zillow by listing For Sale by Owner (FSBO).
List your homeWhat's special
Zillow last checked:
Listing updated:
Listed by:
Chris M. Smith 615-569-0965,
Synergy Realty Network, LLC
Bought with:
Blake Barker, 367328
Blackwell Realty
Source: RealTracs MLS as distributed by MLS GRID,MLS#: 2648949
Facts & features
Interior
Bedrooms & bathrooms
- Bedrooms: 3
- Bathrooms: 2
- Full bathrooms: 2
- Main level bedrooms: 3
Bedroom 1
- Features: Suite
- Level: Suite
- Area: 182 Square Feet
- Dimensions: 13x14
Bedroom 2
- Features: Extra Large Closet
- Level: Extra Large Closet
- Area: 130 Square Feet
- Dimensions: 10x13
Bedroom 3
- Features: Extra Large Closet
- Level: Extra Large Closet
- Area: 143 Square Feet
- Dimensions: 11x13
Dining room
- Features: Formal
- Level: Formal
- Area: 121 Square Feet
- Dimensions: 11x11
Kitchen
- Features: Pantry
- Level: Pantry
- Area: 195 Square Feet
- Dimensions: 13x15
Living room
- Area: 432 Square Feet
- Dimensions: 16x27
Heating
- Central
Cooling
- Central Air
Appliances
- Included: Dishwasher, Microwave, Refrigerator, Electric Oven, Electric Range
Features
- Ceiling Fan(s), Extra Closets, High Speed Internet
- Flooring: Laminate
- Basement: Crawl Space
- Number of fireplaces: 1
- Fireplace features: Living Room
Interior area
- Total structure area: 1,512
- Total interior livable area: 1,512 sqft
- Finished area above ground: 1,512
Property
Parking
- Total spaces: 12
- Parking features: Detached
- Garage spaces: 4
- Uncovered spaces: 8
Features
- Levels: One
- Stories: 1
- Patio & porch: Porch, Covered, Deck
- Fencing: Full
- Has view: Yes
- View description: Valley, Water
- Has water view: Yes
- Water view: Water
- Waterfront features: Pond
Lot
- Size: 5 Acres
Details
- Parcel number: 047 04603 000
- Special conditions: Standard
Construction
Type & style
- Home type: MobileManufactured
- Architectural style: Ranch
- Property subtype: Manufactured On Land, Residential
Materials
- Vinyl Siding
- Roof: Shingle
Condition
- New construction: No
- Year built: 2001
Utilities & green energy
- Sewer: Septic Tank
- Water: Public
- Utilities for property: Water Available, Cable Connected
Green energy
- Energy efficient items: Doors
Community & HOA
Community
- Subdivision: Lance Property
HOA
- Has HOA: No
Location
- Region: Mcminnville
Financial & listing details
- Price per square foot: $248/sqft
- Tax assessed value: $356,400
- Annual tax amount: $455
- Date on market: 5/8/2024
Price history
| Date | Event | Price |
|---|---|---|
| 7/16/2024 | Sold | $375,000+0%$248/sqft |
Source:  RealTracs MLS as distributed by MLS GRID #2648949 Report a problem RealTracs MLS as distributed by MLS GRID #2648949 Report a problem | ||
| 6/17/2024 | Contingent | $374,900$248/sqft |
Source: RealTracs MLS as distributed by MLS GRID #2648949 Report a problem | ||
| 6/16/2024 | Listed for sale | $374,900$248/sqft |
Source: RealTracs MLS as distributed by MLS GRID #2648949 Report a problem | ||
| 6/12/2024 | Contingent | $374,900$248/sqft |
Source: RealTracs MLS as distributed by MLS GRID #2648949 Report a problem | ||
| 5/29/2024 | Price change | $374,900-1.1%$248/sqft |
Source: RealTracs MLS as distributed by MLS GRID #2648949 Report a problem | ||
| 5/14/2024 | Price change | $379,000-5.2%$251/sqft |
Source: RealTracs MLS as distributed by MLS GRID #2648949 Report a problem | ||
| 5/8/2024 | Listed for sale | $399,900+233.3%$264/sqft |
Source: RealTracs MLS as distributed by MLS GRID #2648949 Report a problem | ||
| 11/17/2009 | Sold | $120,000-25%$79/sqft |
Source: Public Record Report a problem | ||
| 7/11/2009 | Listed for sale | $159,900+77.7%$106/sqft |
Source: Visual Tour #1098096 Report a problem | ||
| 3/17/2006 | Sold | $90,000$60/sqft |
Source: Public Record Report a problem | ||
Public tax history
| Year | Property taxes | Tax assessment |
|---|---|---|
| 2025 | $1,077 +137% | $89,100 +285.7% |
| 2024 | $455 | $23,100 |
| 2023 | $455 | $23,100 |
| 2022 | $455 | $23,100 |
| 2021 | $455 +4.2% | $23,100 +4.2% |
| 2020 | $436 +8.5% | $22,175 +23.9% |
| 2019 | $402 +14.3% | $17,900 |
| 2018 | $352 0% | $17,900 |
| 2017 | $352 +0% | $17,900 |
| 2016 | $352 +4.5% | $17,900 +6.1% |
| 2015 | $337 -17.5% | $16,875 |
| 2014 | $408 | $16,875 -17.5% |
| 2013 | $408 -0.2% | $20,449 |
| 2012 | $409 +0.2% | $20,449 |
| 2011 | $408 | $20,449 |
| 2010 | -- | $20,449 |
| 2009 | -- | $20,449 +2.1% |
| 2008 | $463 | $20,029 |
| 2007 | $463 | $20,029 |
| 2006 | $463 | $20,029 |
| 2005 | $463 +0.9% | $20,029 +0.9% |
| 2004 | $459 | $19,856 +24.2% |
| 2001 | -- | $15,992 |
Find assessor info on the county website
Neighborhood: 37110
Nearby homes
- $516,000-- bd-- ba-- sqftBlair Cir, McMinnville, TN 37110Off Market
- $420,000-- bd-- ba-- sqftBlair Cir, McMinnville, TN 37110Off Market
- $362,800-- bd-- ba-- sqftBlair Cir, McMinnville, TN 37110Off Market
- $310,0003 bd2 ba1.4k sqft164 Blair Cir, McMinnville, TN 37110Sold
- $167,500-- bd1 ba1.2k sqft820 Bates Hill Rd, McMinnville, TN 37110Off Market
- $285,200-- bd2 ba1.1k sqft246 Blair Cir, McMinnville, TN 37110Off Market
- $212,0003 bd2 ba1.5k sqft444 Blair Cir, McMinnville, TN 37110Off Market
- $80,000-- bd1 ba1.4k sqft465 Blair Rd, McMinnville, TN 37110Sold
Nearby schools
GreatSchools rating
- 6/10Centertown ElementaryGrades: PK-8Distance: 2.9 mi
- 5/10Warren County High SchoolGrades: 9-12Distance: 8.9 mi
Schools provided by the listing agent
- Elementary: Centertown Elementary
- Middle: Centertown Elementary
- High: Warren County High School
Source: RealTracs MLS as distributed by MLS GRID. This data may not be complete. We recommend contacting the local school district to confirm school assignments for this home.
- Tennessee
- Warren County
- McMinnville
- 37110
- 80 Blair Cir
Nearby cities
Nearby zip codes
Other McMinnville Topics
