Skip main navigation
Closed
  • $460,000

    80 Boulder Dr, Gilberts, IL 60136

    4beds
    2,309sqft
    Single Family Residence
    Built in 2003
    7,620 Square Feet Lot
    $465,600 Zestimate®
    $199/sqft
    $3,407 Estimated rent

    Home value

    $465,600

    $442,000 - $489,000

    $3,407/mo

    Zestimate® history
    Loading
    Loading...

    Owner options

    List your home for rent

    $3,407/mo

    Rent Zestimate®

    Find your next renter with Zillow Rental Manager. Plus, with online applications, you can quickly screen prospective tenants – for free.

    Learn more

    $3,407/mo

    Rent Zestimate®

    Refinance and save

    $3,687/mo

    Est. payment

    Refinancing to a lower rate could help reduce your monthly payments and save thousands over the life of the loan.

    See today's rates

    $3,687/mo

    Est. payment

    Explore your selling options

    Work with a Zillow partner agent

    Leverage their expertise and Zillow's premium Showcase listings to get your home seen by more buyers.

    Get started

    List with your own agent

    Get your home in front of millions of buyers by listing it on Zillow.

    Learn how to do it

    Sell it yourself

    Take full control of how buyers see your home on Zillow by listing For Sale by Owner (FSBO).

    List your home

    What's special

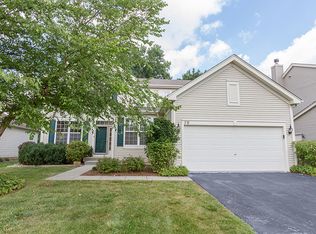
    Step into this gorgeous 4-bedroom, 2.5-bathroom home located in the desirable Timber Trails neighborhood. With a finished basement and a prime spot on a serene tree-lined street, this home has all the charm you're looking for. Outside, you'll find beautiful landscaping and an inviting brick front that creates stunning curb appeal. The oversized deck overlooking the lush, private yard is the perfect spot to catch gorgeous sunsets! As you enter, you'll be greeted by a bright two-story foyer and a well-designed floor plan that's filled with natural light. On the main level, there's a formal dining room and a cozy front room for relaxing. The spacious kitchen, featuring a center island and an eating area, seamlessly connects to a generously sized family room with a cozy wood-burning fireplace. Upstairs, the primary bedroom is a true retreat with a vaulted ceiling, sitting area, two walk-in closets, and luxurious bath with an oversized tub and double sink vanity. The other bedrooms are all generously sized and share the full hall bath. The finished basement provides extra living space, the laundry room, and ample storage. The two car, attached garage is extra wide providing plenty of space for tools and toys. Conveniently located just steps from parks and the neighborhood's walking and biking paths, this home offers easy access to the forest preserve, the Metra, I-90, and tons of shopping and dining options along Randall Road. Don't miss out on the chance to make this incredible property your new home! Roof approximately 5-7 years old, Furnace 2017, AC 2021, Water heater 2015

    Zillow last checked:

    Listing updated:

    Listing courtesy of:

    Laura Jones 847-906-1872,

    Compass,

    Christen Woods 847-373-1061,

    Compass

    Bought with:

    Matt Hernacki, SFR

    MisterHomes Real Estate

    Source: MRED as distributed by MLS GRID,MLS#: 12260341MLS Logo

    Facts & features

    Interior

    Bedrooms & bathrooms
    • Bedrooms: 4
    • Bathrooms: 3
    • Full bathrooms: 2
    • 1/2 bathrooms: 1
    Primary bedroom
    • Features: Bathroom (Full)
    • Level: Second
    • Area: 400 Square Feet
    • Dimensions: 20X20
    Bedroom 2
    • Level: Second
    • Area: 143 Square Feet
    • Dimensions: 11X13
    Bedroom 3
    • Level: Second
    • Area: 132 Square Feet
    • Dimensions: 11X12
    Bedroom 4
    • Level: Second
    • Area: 132 Square Feet
    • Dimensions: 11X12
    Breakfast room
    • Level: Main
    • Area: 91 Square Feet
    • Dimensions: 7X13
    Dining room
    • Level: Main
    • Area: 144 Square Feet
    • Dimensions: 12X12
    Family room
    • Level: Main
    • Area: 286 Square Feet
    • Dimensions: 13X22
    Foyer
    • Level: Main
    • Area: 104 Square Feet
    • Dimensions: 8X13
    Kitchen
    • Features: Kitchen (Eating Area-Table Space, Island)
    • Level: Main
    • Area: 240 Square Feet
    • Dimensions: 15X16
    Laundry
    • Level: Basement
    • Area: 28 Square Feet
    • Dimensions: 7X4
    Living room
    • Level: Main
    • Area: 121 Square Feet
    • Dimensions: 11X11
    Recreation room
    • Level: Basement
    • Area: 616 Square Feet
    • Dimensions: 22X28
    Heating
    • Natural Gas, Forced Air
    Cooling
    • Central Air
    Appliances
    • Included: Range, Microwave, Dishwasher, Refrigerator, Washer, Dryer
    Features
    • Basement: Partially Finished,Crawl Space,Storage Space,Partial
    • Number of fireplaces: 1
    Interior area
    • Total structure area: 2,973
    • Total interior livable area: 2,309 sqft
    • Finished area below ground: 664

    Property

    Parking
    • Total spaces: 2
    • Parking features: On Site, Garage Owned, Attached, Garage
    • Attached garage spaces: 2
    Accessibility
    • Accessibility features: No Disability Access
    Features
    • Stories: 2
    Lot
    • Size: 7,620 sqft
    • Dimensions: 63.5X120
    Details
    • Additional parcels included: 0226480240,0235225020,0225355011,0236105002
    • Parcel number: 0236105002
    • Special conditions: None

    Construction

    Type & style
    • Home type: SingleFamily
    • Property subtype: Single Family Residence
    Materials
    • Vinyl Siding, Brick
    Condition
    • New construction: No
    • Year built: 2003

    Utilities & green energy

    • Sewer: Public Sewer
    • Water: Public

    Community & neighborhood

    Location
    • Region: Gilberts
    • Subdivision: Timber Trails

    HOA & financial

    HOA
    • Has HOA: Yes
    • HOA fee: $390 annually
    • Services included: None

    Other

    Other facts
    • Listing terms: Conventional
    • Ownership: Fee Simple w/ HO Assn.

    Price history

    DateEventPrice
    3/3/2025Sold$460,000-2.1%$199/sqft
    Source: MRED as distributed by MLS GRID #12260341 Report a problem
    10/31/2024Listing removed$470,000$204/sqft
    Source: MRED as distributed by MLS GRID #12195911 Report a problem
    10/24/2024Listed for sale$470,000$204/sqft
    Source: MRED as distributed by MLS GRID #12195911 Report a problem
    9/17/2024Listing removed$470,000$204/sqft
    Source: MRED as distributed by MLS GRID #12161693 Report a problem
    9/11/2024Listed for sale$470,000-2.1%$204/sqft
    Source: MRED as distributed by MLS GRID #12161693 Report a problem
    9/9/2024Listing removed$480,000$208/sqft
    Source: MRED as distributed by MLS GRID #12144782 Report a problem
    9/3/2024Listed for sale$480,000$208/sqft
    Source: MRED as distributed by MLS GRID #12144782 Report a problem
    8/22/2024Listing removed--
    Source: MRED as distributed by MLS GRID #12113223 Report a problem
    8/1/2024Listed for sale$480,000+51.5%$208/sqft
    Source: MRED as distributed by MLS GRID #12113223 Report a problem
    3/1/2003Sold$316,804$137/sqft
    Source: Agent Provided Report a problem

    Public tax history

    YearProperty taxesTax assessment
    2024$7,045 +4.4%$112,041 +10.6%
    2023$6,746 +4.3%$101,321 +8.5%
    2022$6,466 +3.1%$93,418 +6.3%
    2021$6,269 +1.7%$87,865 +2.6%
    2020$6,165 +2.1%$85,622 +4.2%
    2019$6,038 +3.3%$82,179 +6.6%
    2018$5,847 +2.5%$77,127 +5%
    2017$5,703 -8.1%$73,448 +5%
    2016$6,204 $69,924 +5.9%
    2015-- $66,041 -19.6%
    2014-- $82,112 -1.8%
    2013-- $83,617 -9%
    2012-- $91,847 -9.4%
    2011-- $101,376 -6.1%
    2010-- $108,007 -4.3%
    2009-- $112,836 +3.4%
    2008-- $109,073 +0.2%
    2007-- $108,839 +2.7%
    2006-- $105,998 +2%
    2005-- $103,960 +18.3%
    2004-- $87,902 +290.9%
    2003-- $22,487 +10262.7%
    2002-- $217

    Find assessor info on the county website

    Neighborhood: 60136

    Nearby schools

    GreatSchools rating
    Schools provided by the listing agent
    • Elementary: Gilberts Elementary School
    • Middle: Dundee Middle School
    • High: Hampshire High School
    • District: 300

    Source: MRED as distributed by MLS GRID. This data may not be complete. We recommend contacting the local school district to confirm school assignments for this home.

    Get a cash offer in 3 minutes
    Find out how much your home could sell for in as little as 3 minutes with a no-obligation cash offer.
    Estimated market value
    $465,600
    Get a cash offer in 3 minutes
    Find out how much your home could sell for in as little as 3 minutes with a no-obligation cash offer.
    Estimated market value
    $465,600