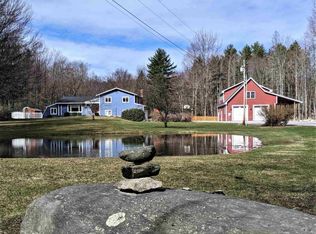
Nestled on 10 picturesque acres in one of Essex’s most desirable country settings, this beautifully maintained home offers the perfect blend of privacy, recreation, and convenience. Surrounded by nature with a scenic pond, room to roam, and peek-a-boo views of Mount Mansfield, you'll enjoy a peaceful Vermont lifestyle while remaining just minutes from shopping, dining, schools, and everyday amenities. A standout feature of the property is the impressive 32' x 32' oversized detached garage with storage above, providing abundant space for vehicles, hobbies, outdoor equipment, or future expansion possibilities. The inviting covered front porch captures partial mountain views and welcomes you into a home designed for both comfort and functionality. Inside, the thoughtfully designed kitchen features granite countertops, custom cabinetry, stainless steel appliances, a center island, and breakfast bar, flowing seamlessly into the spacious dining area with access to the partially fenced backyard perfect for entertaining or enjoying the natural surroundings. The bright and welcoming living room centers around a cozy hearth and offers a warm gathering space year-round. A large mudroom/breezeway connects the home and garage, providing practical Vermont living. The entry level also includes a spacious family room with woodstove, a versatile den, home office or e and a full bath. Upstairs, the primary suite offers double closets and a private bath, while two additional bedrooms and another full bath complete the second level. Outdoor enthusiasts will appreciate the property's proximity to miles of hiking trails, the nearby Indian Brook Reservoir, and endless opportunities to explore Vermont's natural beauty. * some photos have been virtually enhanced.
Pending
Listed by: RE/MAX North Professionals • Jason Lefebvre
$719,900
80 Brigham Hill Road, Essex, VT 05452
3beds
3,258sqft
Single Family Residence
Built in 1973
10.1 Acres Lot
$745,700 Zestimate®
$221/sqft
$-- HOA
What's special
Scenic pondThoughtfully designed kitchenBreakfast barStainless steel appliancesGranite countertopsCustom cabinetryCenter island
- 15 days |
- 2,074 |
- 148 |
Zillow last checked:
Listing updated:
Listed by:
Jason Lefebvre,
RE/MAX North Professionals 802-655-3333
Source: PrimeMLS,MLS#: 5096564
Facts & features
Interior
Bedrooms & bathrooms
- Bedrooms: 3
- Bathrooms: 3
- Full bathrooms: 2
- 1/2 bathrooms: 1
Heating
- Oil
Cooling
- None
Appliances
- Included: Dishwasher, Dryer, Refrigerator, Washer, Gas Stove
Features
- Flooring: Carpet, Hardwood, Tile
- Windows: Blinds
- Basement: Unfinished,Interior Entry
- Number of fireplaces: 1
- Fireplace features: 1 Fireplace
Interior area
- Total structure area: 3,380
- Total interior livable area: 3,258 sqft
- Finished area above ground: 2,568
- Finished area below ground: 690
Property
Parking
- Total spaces: 2
- Parking features: Crushed Stone, Gravel
- Garage spaces: 2
Features
- Levels: 3,Split Level
- Stories: 3
- Patio & porch: Patio, Covered Porch
- Exterior features: Deck
- Fencing: Partial
- Has view: Yes
- View description: Mountain(s)
- Waterfront features: Pond
- Frontage length: Road frontage: 200
Lot
- Size: 10.1 Acres
- Features: Country Setting, Recreational, Wooded
Details
- Parcel number: 20706715486
- Zoning description: res
Construction
Type & style
- Home type: SingleFamily
- Property subtype: Single Family Residence
Materials
- Wood Frame
- Foundation: Concrete
- Roof: Shingle
Condition
- New construction: No
- Year built: 1973
Utilities & green energy
- Electric: Circuit Breakers
- Sewer: Mound Septic, Septic Tank
- Utilities for property: Cable
Community & HOA
Location
- Region: Essex Jct
Financial & listing details
- Price per square foot: $221/sqft
- Tax assessed value: $421,300
- Annual tax amount: $12,779
- Date on market: 6/25/2026
Estimated market value
$745,700
$708,000 - $783,000
$4,035/mo
Price history
| Date | Event | Price |
|---|---|---|
| 6/29/2026 | Pending sale | $719,900$221/sqft |
Source: | ||
| 6/25/2026 | Listed for sale | $719,900+87%$221/sqft |
Source: | ||
| 7/28/2017 | Sold | $385,000$118/sqft |
Source: | ||
Public tax history
| Year | Property taxes | Tax assessment |
|---|---|---|
| 2024 | -- | $421,300 |
| 2023 | -- | $421,300 |
| 2022 | -- | $421,300 |
| 2021 | -- | $421,300 |
| 2020 | -- | $421,300 |
| 2019 | -- | $421,300 |
| 2018 | -- | $421,300 +13.3% |
| 2017 | $7,758 +19.3% | $371,900 |
| 2016 | $6,503 | $371,900 +9900% |
| 2015 | $6,503 | $3,719 |
| 2014 | $6,503 | $3,719 |
| 2013 | $6,503 | $3,719 |
| 2012 | -- | $3,719 |
| 2011 | -- | $3,719 |
| 2010 | -- | $3,719 |
| 2009 | -- | $3,719 |
| 2008 | -- | $3,719 |
| 2007 | -- | $3,719 +125% |
| 2006 | -- | $1,653 |
Find assessor info on the county website
Monthly payment
Est. payment$--/mo
Payment breakdown
Explore the cost of this home by adjusting the details. Changes won't be saved.All calculations are estimates and provided by Zillow, Inc. for informational purposes only. Actual amounts may vary.
HOA fees may include property taxes on listings classified as Co-Ops. Contact the listing agent and/or owner for fee details.
Mortgage interest rates are dependent on a number of factors, including credit score, down payment, and repayment length. Interest rate data provided by Zillow Group Marketplace, Inc. as of 1/1/1970 from various mortgage lenders with which we have lead or other similar arrangements; the Estimated Payment is an average of those rates.
See how much you could borrow to make a competitive offer.
Climate risks
Neighborhood: 05452
Nearby schools
GreatSchools rating
- NAEssex Elementary SchoolGrades: PK-2Distance: 2.5 mi
- 9/10Essex Middle SchoolGrades: 6-8Distance: 3.3 mi
- 10/10Essex High SchoolGrades: 9-12Distance: 3.4 mi
Schools provided by the listing agent
- Elementary: Essex Elementary School
- Middle: Essex Middle School
- High: Essex High
Source: PrimeMLS. This data may not be complete. We recommend contacting the local school district to confirm school assignments for this home.
A local agent can set up tours, give advice and negotiate with sellers.
A local lender can help you make sure your offer is ready when you are.
- Vermont
- Chittenden County
- Essex
- 05452
- 80 Brigham Hill Road