Skip main navigation
Closed
Street View
  • $349,900

    80 Broadlands Dr, White, GA 30184

    3beds
    1,871sqft
    Single Family Residence, Residential
    Built in 1999
    0.74 Acres Lot
    $351,600 Zestimate®
    $187/sqft
    $1,783 Estimated rent

    Home value

    $351,600

    $323,000 - $383,000

    $1,783/mo

    Zestimate® history
    Loading
    Loading...

    Owner options

    List your home for rent

    $1,783/mo

    Rent Zestimate®

    Find your next renter with Zillow Rental Manager. Plus, with online applications, you can quickly screen prospective tenants – for free.

    Learn more

    $1,783/mo

    Rent Zestimate®

    Refinance and save

    $2,127/mo

    Est. payment

    Refinancing to a lower rate could help reduce your monthly payments and save thousands over the life of the loan.

    See today's rates

    $2,127/mo

    Est. payment

    Explore your selling options

    Work with a Zillow partner agent

    Leverage their expertise and Zillow's premium Showcase listings to get your home seen by more buyers.

    Get started

    List with your own agent

    Get your home in front of millions of buyers by listing it on Zillow.

    Learn how to do it

    Sell it yourself

    Take full control of how buyers see your home on Zillow by listing For Sale by Owner (FSBO).

    List your home

    What's special

    Finished basementCozy fireplaceModern lvp flooringPrivacy-fenced backyardTwo-tiered deckAbove-ground saltwater poolSpacious primary suite
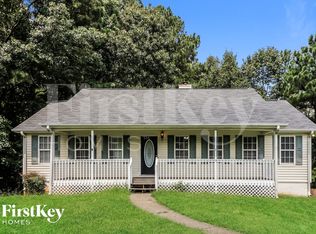
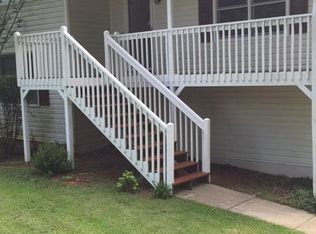
    Finished Basement! Welcome to your ultimate backyard oasis! This home features a privacy-fenced backyard complete with an above-ground saltwater pool, two-tiered deck, screened porch, hot tub, chicken coop w/run, garden beds, and a nearly finished treehouse perfect for outdoor enjoyment. Recent updates including a newer roof, water heater, and HVAC provide peace of mind, while ample parking means plenty of room for your toys. Inside, you’ll find a finished basement with two bonus rooms offering endless possibilities for a home office, workshop, or game room. The basement rooms are heated/cooled and provide an additional 600 sq. ft. of living space below grade. Fresh paint, modern LVP flooring, and an updated eat-in kitchen with granite countertops, tiled backsplash, and stainless steel appliances set the stage for stylish living. A barn door laundry closet with washer and dryer included adds convenience. The spacious primary suite boasts a shiplap accent wall, tray ceiling, and updated lighting, while the primary bath impresses with a tiled shower, granite countertops, and a separate makeup vanity. The open family room features a vaulted ceiling and cozy fireplace, perfect for gathering. Nestled in a popular neighborhood between Cartersville and Canton, this property is just a short drive to Lake Allatoona, restaurants, and retail. Situated on a large lot with a wooded buffer and creek on one side, you’ll enjoy both privacy and natural beauty in a fantastic location.

    Zillow last checked:

    Listing updated:

    Listed by:

    Christie Welch Carroll,

    Prestige Home Brokers 678-747-9930,

    Grant Garab,

    Prestige Home Brokers

    Bought with:

    The Davenport Group

    Keller Williams Realty Partners

    Source: FMLS GA,MLS#: 7652928MLS Logo

    Facts & features

    Interior

    Bedrooms & bathrooms
    • Bedrooms: 3
    • Bathrooms: 2
    • Full bathrooms: 2
    • Main level bathrooms: 2
    • Main level bedrooms: 3
    Rooms
    • Room types: Basement, Bonus Room
    Primary bedroom
    • Features: Master on Main
    • Level: Master on Main
    Bedroom
    • Features: Master on Main
    Primary bathroom
    • Features: Double Vanity, Shower Only
    Dining room
    • Features: Open Concept
    Kitchen
    • Features: Cabinets White, Eat-in Kitchen, Stone Counters, View to Family Room
    Heating
    • Forced Air, Heat Pump
    Cooling
    • Central Air
    Appliances
    • Included: Dishwasher, Dryer, Electric Range, Electric Water Heater, Washer
    • Laundry: In Hall, Laundry Closet, Main Level
    Features
    • High Ceilings 9 ft Main, High Speed Internet
    • Flooring: Carpet, Vinyl
    • Windows: None
    • Basement: Finished,Interior Entry,Partial
    • Number of fireplaces: 1
    • Fireplace features: Living Room
    • Common walls with other units/homes: No Common Walls
    Interior area
    • Total structure area: 1,871
    • Total interior livable area: 1,871 sqft
    • Finished area above ground: 1,271
    • Finished area below ground: 600

    Property

    Parking
    • Total spaces: 2
    • Parking features: Drive Under Main Level, Driveway, Garage, Garage Faces Front, Parking Pad
    • Attached garage spaces: 2
    • Has uncovered spaces: Yes
    Accessibility
    • Accessibility features: None
    Features
    • Levels: One
    • Stories: 1
    • Patio & porch: Covered, Deck, Front Porch, Rear Porch, Screened
    • Exterior features: Private Yard, Rain Gutters, Rear Stairs
    • Pool features: Above Ground, Salt Water
    • Spa features: None
    • Fencing: Back Yard,Fenced,Wood
    • Has view: Yes
    • View description: Neighborhood
    • Waterfront features: None
    • Body of water: None
    Lot
    • Size: 0.74 Acres
    • Dimensions: 58x232x210x310
    • Features: Back Yard, Creek On Lot, Front Yard, Private, Sloped
    Details
    • Additional structures: Kennel/Dog Run
    • Parcel number: 0101B 0002 023
    • Other equipment: None
    • Horse amenities: None

    Construction

    Type & style
    • Home type: SingleFamily
    • Architectural style: Ranch
    • Property subtype: Single Family Residence, Residential
    Materials
    • Vinyl Siding
    • Foundation: Concrete Perimeter, Slab
    • Roof: Composition,Shingle
    Condition
    • Resale
    • New construction: No
    • Year built: 1999

    Utilities & green energy

    • Electric: 110 Volts
    • Sewer: Septic Tank
    • Water: Public
    • Utilities for property: Cable Available, Electricity Available, Phone Available, Water Available
    Green energy
    • Energy efficient items: None
    • Energy generation: None

    Community & HOA

    Community
    • Features: None
    • Security: None
    • Subdivision: Highland Pointe
    HOA
    • Has HOA: No
    Location
    • Region: White

    Financial & listing details

    • Price per square foot: $187/sqft
    • Tax assessed value: $271,367
    • Annual tax amount: $2,423
    • Date on market: 9/29/2025
    • Cumulative days on market: 134 days
    • Electric utility on property: Yes
    • Road surface type: Asphalt

    Price history

    DateEventPrice
    12/5/2025Sold$349,900$187/sqft
    Source: FMLS GA #7652928 Report a problem
    11/15/2025Pending sale$349,900$187/sqft
    Source: FMLS GA #7652928 Report a problem
    11/9/2025Listed for sale$349,900$187/sqft
    Source: FMLS GA #7652928 Report a problem
    11/8/2025Pending sale$349,900$187/sqft
    Source: GAMLS #10610175 Report a problem
    10/17/2025Price change$349,900-1.4%$187/sqft
    Source: GAMLS #10610175 Report a problem
    9/29/2025Listed for sale$355,000-3.8%$190/sqft
    Source: GAMLS #10610175 Report a problem
    9/15/2025Listing removed$369,000$197/sqft
    Source: FMLS GA #7597638 Report a problem
    7/29/2025Price change$369,000-1.6%$197/sqft
    Source: GAMLS #10543422 Report a problem
    6/13/2025Listed for sale$375,000+94.6%$200/sqft
    Source: GAMLS #10543422 Report a problem
    5/28/2019Sold$192,725+4.5%$103/sqft
    Source: FMLS GA #6541754 Report a problem
    5/2/2019Pending sale$184,500$99/sqft
    Source: ERA Sunrise Realty #6541754 Report a problem
    4/25/2019Listed for sale$184,500+78.2%$99/sqft
    Source: ERA Sunrise Realty #6541754 Report a problem
    2/5/2019Sold$103,513-1.4%$55/sqft
    Source: Public Record Report a problem
    6/27/2014Sold$105,000-4.5%$56/sqft
    Source: FMLS GA #5261232 Report a problem
    5/28/2014Pending sale$109,900$59/sqft
    Source: Keller Williams Realty Signature Partners #5261232 Report a problem
    5/16/2014Price change$109,900-3.6%$59/sqft
    Source: Keller Williams Realty Signature Partners #5261232 Report a problem
    3/13/2014Listed for sale$114,000+78.1%$61/sqft
    Source: Keller Williams Realty Signature Partners #5261232 Report a problem
    5/18/2011Listing removed$64,000$34/sqft
    Source: foreclosure.com Report a problem
    4/22/2011Listed for sale$64,000-50.3%$34/sqft
    Source: isNowListed.com Report a problem
    9/7/2010Sold$128,672$69/sqft
    Source: Public Record Report a problem

    Public tax history

    YearProperty taxesTax assessment
    2025$2,233 -7.8%$108,547 +2.3%
    2024$2,423 +0.3%$106,136 +0.7%
    2023$2,415 +19.9%$105,399 +22.7%
    2022$2,014 +20.9%$85,885 +24.4%
    2021$1,666 +1.5%$69,066 +6.7%
    2020$1,641 +11.2%$64,744 +11.3%
    2019$1,476 $58,154 +8.6%
    2018$1,476 -45.4%$53,537
    2017$2,704 +99%$53,537 +8.9%
    2016$1,359 +9.1%$49,160 +17%
    2015$1,246 +19.1%$42,000 +0.8%
    2014$1,046 -2.3%$41,680 +21.3%
    2013$1,071 $34,360
    2012-- --
    2009-- $54,680 -1.5%
    2008-- $55,520 +0.2%
    2007-- $55,408 +6.5%
    2006-- $52,008 +3%
    2005-- $50,500 +7.7%
    2004-- $46,884 +1.6%
    2003-- $46,132 +8.6%
    2002-- $42,460 +5%
    2001-- $40,448
    Find assessor info on the county website

    Neighborhood: 30184

    Nearby schools

    GreatSchools rating
    Schools provided by the listing agent
    • Elementary: White
    • Middle: Cass
    • High: Cass

    Source: FMLS GA. This data may not be complete. We recommend contacting the local school district to confirm school assignments for this home.

    Get a cash offer in 3 minutes
    Find out how much your home could sell for in as little as 3 minutes with a no-obligation cash offer.
    Estimated market value
    $351,600
    Get a cash offer in 3 minutes
    Find out how much your home could sell for in as little as 3 minutes with a no-obligation cash offer.
    Estimated market value
    $351,600