<p>Nestled in the heart of the serene coastal area of Cape Haze, this stunning residence is a masterful blend of architectural excellence and modern luxury. A striking first impression is made with wood grain ceramic tile flowing seamlessly throughout the home, juxtaposed beautifully against the spacious grandeur of 11-foot-high ceilings. As you walk through the custom French entry doors, you'll be captivated by the meticulous attention to detail, from the 8-foot interior doors to the stylish 6-inch baseboards, and the tray ceilings adorned with crown molding in both the great room and master bedroom. </p> <p>The kitchen, a true chef's dream, boasts quartz countertops accompanied by a tasteful backsplash, gray stained 42” upper wood cabinets, and a functional pantry wall. The culinary space is further enhanced by premium GE Cafe appliances, including double wall ovens and an induction cooktop, all centered around a spacious island. Not to be outdone, the master suite offers two generous walk-in closets, a lavish walk-in shower equipped with a rain showerhead and handheld, and a separate water closet for added privacy. </p> <p>For those with practicality in mind, the home is thoughtfully designed to be handicap accessible and features ball and socket closet doors. The "Gorilla" garage floor, combined with suspended storage and a convenient pedestrian door, ensures your storage and accessibility needs are met. As you venture outside, the paver driveway, extended lanai, and additional sidewalk and patio areas provide a polished look, complemented by lush landscaping. Dive into relaxation with the heated saltwater pool, enclosed in a brand-new cage from 2023. The home is also prepared for any coastal weather, boasting accordion hurricane shutters and solid roll-down shutters for the lanai. </p> <p>Though not directly on the waterfront, the coastal ambiance permeates every inch of this property. With outdoor spaces pre-plumbed and pre-wired for an outdoor kitchen, this residence promises countless hours of entertainment and leisure. Safety features like pool alarms, Garden Master termite traps, and a whole-house surge protector round out the impressive offerings of this coastal gem. </p> <p>This exquisite home encapsulates coastal living at its finest, combining luxury, functionality, and a touch of gulf side charm. Don't miss the opportunity to own this piece of coastal paradise. Schedule your viewing today! </p>
Sold for $650,000
$650,000
80 Broadmoor Ln, Rotonda West, FL 33947
3beds
2,021sqft
Single Family Residence
Built in 2021
9,999 Square Feet Lot
$573,900 Zestimate®
$322/sqft
$3,809 Estimated rent
Home value
$573,900
$539,000 - $608,000
$3,809/mo
Zestimate® history
Owner options
List your home for rent
$3,809/mo
Rent Zestimate®
Find your next renter with Zillow Rental Manager. Plus, with online applications, you can quickly screen prospective tenants – for free.
$3,809/mo
Rent Zestimate®
Refinance and save
$4,323/mo
Est. payment
Refinancing to a lower rate could help reduce your monthly payments and save thousands over the life of the loan.
$4,323/mo
Est. payment
Explore your selling options
Work with a Zillow partner agent
Leverage their expertise and Zillow's premium Showcase listings to get your home seen by more buyers.
Get startedList with your own agent
Get your home in front of millions of buyers by listing it on Zillow.
Learn how to do itSell it yourself
Take full control of how buyers see your home on Zillow by listing For Sale by Owner (FSBO).
List your homeWhat's special
Extended lanaiSpacious islandCrown moldingCustom french entry doorsAccordion hurricane shuttersGreat roomTasteful backsplash
Zillow last checked:
Listing updated:
Listed by:
Marcy Davis 941-685-5005,
MICHAEL SAUNDERS & COMPANY 941-473-7750
Bought with:
Carla Jones, 3392765
FATHOM REALTY FL LLC
Source: Stellar MLS,MLS#: A4583751 Originating MLS: Englewood
Originating MLS: Englewood
Facts & features
Interior
Bedrooms & bathrooms
- Bedrooms: 3
- Bathrooms: 2
- Full bathrooms: 2
Rooms
- Room types: Utility Room
Primary bedroom
- Features: Ceiling Fan(s), Walk-In Closet(s)
- Level: First
- Dimensions: 13x18
Bedroom 2
- Features: Ceiling Fan(s), Built-in Closet
- Level: First
- Dimensions: 12x11
Bedroom 3
- Features: Ceiling Fan(s), Built-in Closet
- Level: First
- Dimensions: 12x11
Primary bathroom
- Features: Dual Sinks, Rain Shower Head, Shower No Tub, Stone Counters
- Level: First
- Dimensions: 8x9
Bathroom 2
- Features: Granite Counters, Shower No Tub
- Level: First
- Dimensions: 5x8
Balcony porch lanai
- Features: Ceiling Fan(s)
- Level: First
- Dimensions: 28x10
Dining room
- Level: First
- Dimensions: 13x10
Great room
- Features: Ceiling Fan(s)
- Level: First
- Dimensions: 20x18
Kitchen
- Features: Kitchen Island, Exhaust Fan
- Level: First
- Dimensions: 8x16
Laundry
- Features: Granite Counters
- Level: First
- Dimensions: 12x6
Office
- Features: Ceiling Fan(s)
- Level: First
- Dimensions: 8x12
Heating
- Central, Electric
Cooling
- Central Air
Appliances
- Included: Oven, Convection Oven, Cooktop, Dishwasher, Disposal, Electric Water Heater, Exhaust Fan, Microwave, Range Hood, Refrigerator
- Laundry: Inside, Laundry Room
Features
- Accessibility Features, Ceiling Fan(s), Coffered Ceiling(s), Crown Molding, High Ceilings, Kitchen/Family Room Combo, L Dining, Primary Bedroom Main Floor, Open Floorplan, Pest Guard System, Solid Surface Counters, Solid Wood Cabinets, Split Bedroom, Tray Ceiling(s), Walk-In Closet(s)
- Flooring: Tile
- Doors: Outdoor Kitchen, Sliding Doors
- Windows: Blinds, Window Treatments, Shutters
- Has fireplace: No
Interior area
- Total structure area: 3,087
- Total interior livable area: 2,021 sqft
Property
Parking
- Total spaces: 3
- Parking features: Garage Door Opener, Golf Cart Garage, Golf Cart Parking, Ground Level, Guest, Oversized
- Attached garage spaces: 3
- Details: Garage Dimensions: 29x22
Accessibility
- Accessibility features: Accessible Bedroom, Visitor Bathroom
Features
- Levels: One
- Stories: 1
- Patio & porch: Covered, Enclosed, Rear Porch, Screened
- Exterior features: Irrigation System, Lighting, Outdoor Kitchen, Sidewalk
- Has private pool: Yes
- Pool features: Chlorine Free, Gunite, Heated, Lighting, Outside Bath Access, Pool Alarm, Pool Sweep, Salt Water, Screen Enclosure
- Has view: Yes
- View description: Water, Canal
- Has water view: Yes
- Water view: Water,Canal
- Waterfront features: Freshwater Canal Access
Lot
- Size: 9,999 Square Feet
- Features: Cleared, Landscaped, Near Golf Course, Near Marina
- Residential vegetation: Trees/Landscaped
Details
- Parcel number: 412013303016
- Zoning: RSF5
- Special conditions: None
Construction
Type & style
- Home type: SingleFamily
- Architectural style: Florida
- Property subtype: Single Family Residence
Materials
- Block, Stucco
- Foundation: Slab
- Roof: Shingle
Condition
- New construction: No
- Year built: 2021
Details
- Builder model: The Tortuga
- Builder name: Quality Homes
Utilities & green energy
- Sewer: Public Sewer
- Water: Canal/Lake For Irrigation, Public
- Utilities for property: BB/HS Internet Available, Cable Available, Electricity Connected, Public, Sewer Connected
Community & HOA
Community
- Features: Deed Restrictions, Golf Carts OK
- Security: Smoke Detector(s)
- Pet fee: $0 monthly
- Subdivision: ROTONDA WEST BROADMOOR
HOA
- Has HOA: Yes
- HOA fee: $16 monthly
- HOA name: Derrick Hedges
- HOA phone: 941-697-6788
Location
- Region: Rotonda West
Financial & listing details
- Price per square foot: $322/sqft
- Tax assessed value: $529,108
- Annual tax amount: $7,238
- Date on market: 10/31/2023
- Cumulative days on market: 125 days
- Listing terms: Cash,Conventional
- Ownership: Fee Simple
- Total actual rent: 0
- Electric utility on property: Yes
- Road surface type: Paved, Asphalt
Price history
| Date | Event | Price |
|---|---|---|
| 5/17/2024 | Sold | $650,000-3.7%$322/sqft |
Source:  Stellar MLS #A4583751 Report a problem Stellar MLS #A4583751 Report a problem | ||
| 3/4/2024 | Pending sale | $675,000$334/sqft |
Source: Stellar MLS #A4583751 Report a problem | ||
| 2/14/2024 | Price change | $675,000-1.5%$334/sqft |
Source: Stellar MLS #A4583751 Report a problem | ||
| 1/17/2024 | Price change | $685,000-2.1%$339/sqft |
Source: Stellar MLS #A4583751 Report a problem | ||
| 11/30/2023 | Price change | $700,000-3.4%$346/sqft |
Source: Stellar MLS #A4583751 Report a problem | ||
| 10/31/2023 | Listed for sale | $725,000+55.9%$359/sqft |
Source: Stellar MLS #A4583751 Report a problem | ||
| 11/23/2021 | Sold | $465,000+1330.8%$230/sqft |
Source: Public Record Report a problem | ||
| 8/28/2020 | Sold | $32,500-18.5%$16/sqft |
Source:  Florida Gulf Coast MLS #220036771 Report a problem Florida Gulf Coast MLS #220036771 Report a problem | ||
| 7/24/2020 | Pending sale | $39,900$20/sqft |
Source: KW PEACE RIVER PARTNERS #C7429673 Report a problem | ||
| 6/12/2020 | Listed for sale | $39,900$20/sqft |
Source: KW PEACE RIVER PARTNERS #C7429673 Report a problem | ||
Public tax history
| Year | Property taxes | Tax assessment |
|---|---|---|
| 2025 | $8,482 +14.2% | $525,815 +15.4% |
| 2024 | $7,431 -0.1% | $455,617 +3% |
| 2023 | $7,441 +2.8% | $442,347 +3% |
| 2022 | $7,239 +729.1% | $429,463 +1881.4% |
| 2021 | $873 +33.5% | $21,675 +6.3% |
| 2020 | $654 +32.8% | $20,400 -1% |
| 2019 | $492 -0.9% | $20,614 +10% |
| 2018 | $497 | $18,740 -21.3% |
| 2017 | $497 +1.1% | $23,800 +53.7% |
| 2016 | $492 +1.5% | $15,487 +10% |
| 2015 | $484 +7.7% | $14,079 +10% |
| 2014 | $450 +111.8% | $12,799 +21% |
| 2013 | $212 +16.8% | $10,577 -30.9% |
| 2012 | $182 -30.3% | $15,300 |
| 2011 | $261 -18.6% | $15,300 -17.2% |
| 2010 | $320 -30.3% | $18,488 -35.1% |
| 2009 | $460 | $28,475 |
Find assessor info on the county website
Neighborhood: 33947
Nearby homes
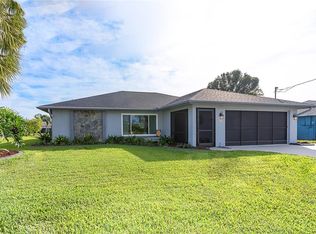
- $425,0002 bd2 ba1.4k sqft82 Broadmoor Ln, Rotonda West, FL 33947Sold
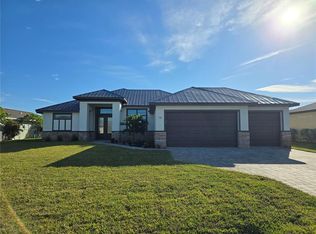
- $610,3703 bd2 ba1.7k sqft78 Broadmoor Ln, Rotonda West, FL 33947Sold
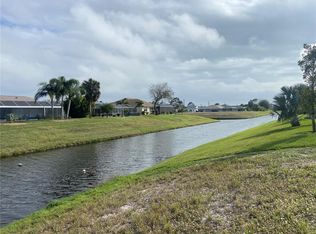
- $50,00010,000 Square Feet78 Broadmoor Ln #324, Rotonda West, FL 33947Sold
- $232,6002 bd2 ba1.5k sqft84 Broadmoor Ln, Rotonda West, FL 33947Off Market
- $329,0003 bd2 ba1.6k sqft79 Broadmoor Ln, Rotonda West, FL 33947Off Market
- $479,6003 bd2 ba2k sqft76 Broadmoor Ln, Rotonda West, FL 33947Off Market
- $385,4003 bd2 ba1.5k sqft81 Broadmoor Ln, Rotonda West, FL 33947Off Market
- $341,0003 bd2 ba1.8k sqft77 Broadmoor Ln, Rotonda West, FL 33947Off Market
Nearby schools
GreatSchools rating
- 8/10Vineland Elementary SchoolGrades: PK-5Distance: 1 mi
- 7/10L. A. Ainger Middle SchoolGrades: 6-8Distance: 1.2 mi
- 5/10Lemon Bay High SchoolGrades: 9-12Distance: 4 mi


Get pre-qualified for a loan
At Zillow Home Loans, we can pre-qualify you in as little as 5 minutes with no impact to your credit score.An equal housing lender. NMLS #10287.
Sell for more on Zillow
Get a Zillow Showcase℠ listing at no additional cost and you could sell for .
$573,900
2% more
+$11,478
With Zillow Showcase(estimated)
$585,378
- Florida
- Charlotte County
- Rotonda West
- 33947
- 80 Broadmoor Ln
Nearby cities
Nearby zip codes
Other Rotonda West Topics
