Soar above it all in this one-of-a-kind, newly built penthouse condo—an architectural gem in vibrant East Arlington. With its private elevator entry, sun-kissed open layout, and 780 sq ft of wraparound deck offering 360° panoramic views—including the Boston skyline—this home is your personal sanctuary in the sky. The chef’s kitchen dazzles with pro-grade appliances, a bold island, and statement lighting. Unwind in the serene primary suite with spa-like bath and walk-in closet. A second bedroom, chic full bath, and flexible office or den space add thoughtful function. Dramatic windows frame skyline and sunset views from every room. EV charging and private parking included. Moments to parks, the MBTA, top dining, and local shops. Truly rare. Utterly refined. A breathtaking blend of luxury and lifestyle awaits—don’t miss your chance to own the clouds.
Sold for $1,125,000
$1,125,000
80 Broadway #Penthouse, Arlington, MA 02474
2beds
1,650sqft
Condominium
Built in 2025
-- sqft lot
$-- Zestimate®
$682/sqft
$-- Estimated rent
Home value
Not available
Estimated sales range
Not available
Not available
Zestimate® history
Owner options
List your home for rent
Find your next renter with Zillow Rental Manager. Plus, with online applications, you can quickly screen prospective tenants – for free.
Refinance and save
$7,643/mo
Est. payment
Refinancing to a lower rate could help reduce your monthly payments and save thousands over the life of the loan.
$7,643/mo
Est. payment
Explore your selling options
Work with a Zillow partner agent
Leverage their expertise and Zillow's premium Showcase listings to get your home seen by more buyers.
Get startedList with your own agent
Get your home in front of millions of buyers by listing it on Zillow.
Learn how to do itSell it yourself
Take full control of how buyers see your home on Zillow by listing For Sale by Owner (FSBO).
List your homeWhat's special
Zillow last checked:
Listing updated:
Listed by:
David Lilley 617-290-5868,
RE/MAX Real Estate Center 617-576-3800
Bought with:
Carol Korbman
Berkshire Hathaway HomeServices Warren Residential
Source: MLS PIN,MLS#: 73489025
Facts & features
Interior
Bedrooms & bathrooms
- Bedrooms: 2
- Bathrooms: 2
- Full bathrooms: 2
- Main level bedrooms: 2
Primary bedroom
- Features: Bathroom - Full, Bathroom - Double Vanity/Sink, Walk-In Closet(s), Flooring - Hardwood, Handicap Accessible, High Speed Internet Hookup
- Level: Main,Fourth Floor
Bedroom 2
- Features: Closet, Flooring - Hardwood, High Speed Internet Hookup
- Level: Main,Fourth Floor
Primary bathroom
- Features: Yes
Bathroom 1
- Level: Fourth Floor
Bathroom 2
- Features: Bathroom - Full, Bathroom - Tiled With Shower Stall
- Level: Fourth Floor
Dining room
- Features: Flooring - Hardwood, Window(s) - Picture, Balcony / Deck, Handicap Accessible, Deck - Exterior, High Speed Internet Hookup, Recessed Lighting
- Level: Main,Fourth Floor
Family room
- Features: Flooring - Hardwood, Balcony / Deck, Handicap Accessible, High Speed Internet Hookup, Recessed Lighting
- Level: Main,Fourth Floor
Kitchen
- Features: Flooring - Hardwood, Countertops - Stone/Granite/Solid, Handicap Accessible, Kitchen Island, Cabinets - Upgraded, Open Floorplan, Recessed Lighting, Lighting - Pendant
- Level: Main,Fourth Floor
Living room
- Features: Flooring - Hardwood, Window(s) - Picture, Balcony / Deck, Handicap Accessible, Deck - Exterior, High Speed Internet Hookup, Open Floorplan, Recessed Lighting
- Level: Main,Fourth Floor
Heating
- Heat Pump
Cooling
- Heat Pump
Appliances
- Included: Range, Dishwasher, Disposal, Microwave, Refrigerator, Washer, Dryer
- Laundry: Fourth Floor, In Unit, Electric Dryer Hookup
Features
- Flooring: Hardwood
- Doors: Insulated Doors
- Windows: Insulated Windows
- Has basement: No
- Has fireplace: No
- Common walls with other units/homes: No One Above
Interior area
- Total structure area: 1,650
- Total interior livable area: 1,650 sqft
- Finished area above ground: 1,650
Property
Parking
- Total spaces: 1
- Parking features: Carport, Off Street, Assigned
- Has carport: Yes
- Uncovered spaces: 1
Features
- Patio & porch: Deck
- Exterior features: Deck, Balcony, City View(s)
- Has view: Yes
- View description: City
Lot
- Size: 6,965 Square Feet
Details
- Parcel number: M:027.0 B:0003 L:0005,320244
- Zoning: B4
- Other equipment: Intercom
Construction
Type & style
- Home type: Condo
- Property subtype: Condominium
- Attached to another structure: Yes
Materials
- Frame
- Roof: Rubber
Condition
- Year built: 2025
Utilities & green energy
- Electric: 220 Volts
- Sewer: Public Sewer
- Water: Public
- Utilities for property: for Electric Range, for Electric Dryer
Green energy
- Energy efficient items: Thermostat
Community & HOA
Community
- Features: Public Transportation, Shopping, Park, Walk/Jog Trails, Medical Facility, Bike Path, Conservation Area, Highway Access, House of Worship, Private School, Public School, T-Station, University
- Security: Intercom
HOA
- Amenities included: Elevator(s)
- Services included: Insurance, Maintenance Grounds, Snow Removal, Reserve Funds
- HOA fee: $300 monthly
Location
- Region: Arlington
Financial & listing details
- Price per square foot: $682/sqft
- Tax assessed value: $2,906,500
- Annual tax amount: $31,303
- Date on market: 4/15/2026
Price history
| Date | Event | Price |
|---|---|---|
| 4/15/2026 | Sold | $1,125,000$682/sqft |
Source: MLS PIN #73489025 Report a problem | ||
| 3/19/2026 | Listed for sale | $1,125,000-5.9%$682/sqft |
Source: MLS PIN #73489025 Report a problem | ||
| 11/19/2025 | Listing removed | $1,195,000$724/sqft |
Source: MLS PIN #73390232 Report a problem | ||
| 9/26/2025 | Price change | $1,195,000-7.7%$724/sqft |
Source: MLS PIN #73390232 Report a problem | ||
| 6/12/2025 | Listed for sale | $1,295,000$785/sqft |
Source: MLS PIN #73390232 Report a problem | ||
Public tax history
Tax history is unavailable.
Neighborhood: 02474
Nearby homes
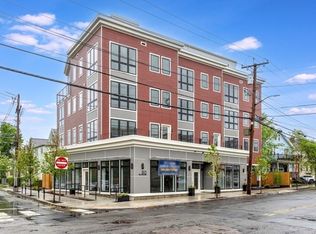
- $700,0002 bd1 ba851 sqft80 Broadway #4C, Arlington, MA 02474Sold
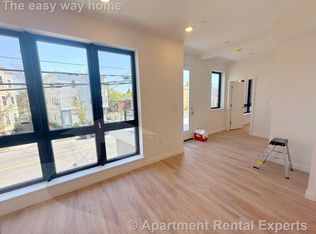
- $706,0002 bd1 ba895 sqft80 Broadway #3C, Arlington, MA 02474Sold
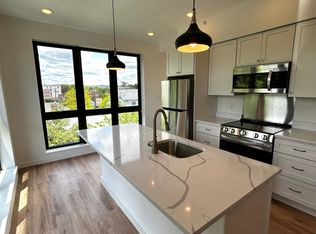
- $--1 bd1 ba700 sqft80 Broadway #3B, Arlington, MA 02474Off Market
- $--1 bd1 ba-- sqft80 Broadway #4B, Arlington, MA 02474Off Market
- $--1 bd1 ba-- sqft80 Broadway #2B, Arlington, MA 02474Off Market
- $2,906,5001 bd1 ba755 sqft80 Broadway, Arlington, MA 02474Off Market
- $--2 bd1 ba-- sqft86-A Broadway #Second Floor, Arlington, MA 02474Off Market
- $--3 bd2 ba2.2k sqft82 Winter St #1, Arlington, MA 02474Off Market
Nearby schools
GreatSchools rating
- 8/10Thompson Elementary SchoolGrades: K-5Distance: 0.2 mi
- 9/10Gibbs SchoolGrades: 6Distance: 0.4 mi
- 10/10Arlington High SchoolGrades: 9-12Distance: 1.4 mi


Get pre-qualified for a loan
At Zillow Home Loans, we can pre-qualify you in as little as 5 minutes with no impact to your credit score.An equal housing lender. NMLS #10287.
- Massachusetts
- Middlesex County
- Arlington
- 02474
- 80 Broadway Unit Penthouse
