Discover the serenity of urban living in this private Bay Village Penthouse condo nestled between the Back Bay and South End of Boston. Tucked away on a charming brick sidewalk adorned with quaint eateries, this hidden gem offers a peaceful retreat while just a short walk to the Public Garden . Step into this updated two-bedroom penthouse unit and be captivated by its charm and bright, sophisticated space. The serene turret dining area beckons you to enjoy intimate meals, while the living room boasts an oversized oval window providing views of the surrounding cityscape. Prepare to be impressed by the fully equipped kitchen featuring a stone island with countertop seating offering ample counter space with modern amenities. Retreat to the comfortable guest bedroom w/bath or indulge in the spacious ensuite primary bedroom. Ascend to your private rooftop deck and enjoy vistas of the city skyline. Private assigned parking space in the LL garage w/adjacent storage
Sold for $1,300,000
$1,300,000
80 Broadway St #5A, Boston, MA 02116
2beds
1,152sqft
Condominium
Built in 1910
-- sqft lot
$1,318,100 Zestimate®
$1,128/sqft
$5,821 Estimated rent
Home value
$1,318,100
$1.24M - $1.41M
$5,821/mo
Zestimate® history
Owner options
List your home for rent
$5,821/mo
Rent Zestimate®
Find your next renter with Zillow Rental Manager. Plus, with online applications, you can quickly screen prospective tenants – for free.
$5,821/mo
Rent Zestimate®
Refinance and save
$9,256/mo
Est. payment
Refinancing to a lower rate could help reduce your monthly payments and save thousands over the life of the loan.
$9,256/mo
Est. payment
Explore your selling options
Work with a Zillow partner agent
Leverage their expertise and Zillow's premium Showcase listings to get your home seen by more buyers.
Get startedList with your own agent
Get your home in front of millions of buyers by listing it on Zillow.
Learn how to do itSell it yourself
Take full control of how buyers see your home on Zillow by listing For Sale by Owner (FSBO).
List your homeWhat's special
Sophisticated spaceModern amenitiesBack bayFully equipped kitchenAmple counter spaceSouth end of bostonPrivate assigned parking space
Zillow last checked:
Listing updated:
Listed by:
Maurer Widell Team 978-502-7157,
Barrett Sotheby's International Realty 781-862-1700
Bought with:
John Ivanoff
Compass
Source: MLS PIN,MLS#: 73228970
Facts & features
Interior
Bedrooms & bathrooms
- Bedrooms: 2
- Bathrooms: 2
- Full bathrooms: 2
- Main level bathrooms: 1
Primary bedroom
- Features: Bathroom - Full, Closet, Flooring - Hardwood, Window(s) - Picture
- Level: First
- Area: 242.4
- Dimensions: 14.92 x 16.25
Bedroom 2
- Features: Bathroom - Full, Closet, Flooring - Hardwood
- Level: First
- Area: 249.03
- Dimensions: 13.58 x 18.33
Primary bathroom
- Features: Yes
Bathroom 1
- Features: Bathroom - Full, Bathroom - Tiled With Tub & Shower, Flooring - Stone/Ceramic Tile
- Level: Main,First
- Area: 51.25
- Dimensions: 5 x 10.25
Bathroom 2
- Features: Bathroom - Full, Bathroom - Tiled With Tub & Shower, Flooring - Stone/Ceramic Tile
- Level: First
Dining room
- Features: Flooring - Hardwood, Window(s) - Bay/Bow/Box, Open Floorplan, Window Seat
- Level: First
- Area: 148.65
- Dimensions: 11.58 x 12.83
Kitchen
- Features: Flooring - Hardwood, Countertops - Stone/Granite/Solid, Countertops - Upgraded, Kitchen Island, Gas Stove, Lighting - Pendant
- Level: First
- Area: 113.89
- Dimensions: 8.33 x 13.67
Living room
- Features: Flooring - Hardwood, Open Floorplan
- Level: First
- Area: 238.77
- Dimensions: 18.25 x 13.08
Heating
- Central, Natural Gas, Common, Unit Control
Cooling
- Central Air, Common, Unit Control
Appliances
- Included: Range, Dishwasher, Disposal, Refrigerator, Washer, Dryer
- Laundry: Laundry Closet, First Floor, In Unit, Electric Dryer Hookup, Washer Hookup
Features
- Internet Available - Unknown
- Flooring: Tile, Hardwood, Wood
- Windows: Insulated Windows, Screens
- Basement: None
- Has fireplace: No
- Common walls with other units/homes: No One Above,End Unit
Interior area
- Total structure area: 1,152
- Total interior livable area: 1,152 sqft
Property
Parking
- Total spaces: 1
- Parking features: Under, Garage Door Opener, Heated Garage, Storage, Deeded, Assigned, Exclusive Parking
- Attached garage spaces: 1
Features
- Patio & porch: Deck - Roof, Deck - Composite, Deck - Roof + Access Rights
- Exterior features: Deck - Roof, Deck - Composite, Deck - Roof + Access Rights, Storage, City View(s), Screens
- Has view: Yes
- View description: City
Details
- Parcel number: 3345155
- Zoning: Condo
- Other equipment: Intercom
Construction
Type & style
- Home type: Condo
- Property subtype: Condominium
Materials
- Brick
Condition
- Year built: 1910
- Major remodel year: 1996
Utilities & green energy
- Electric: Circuit Breakers
- Sewer: Public Sewer
- Water: Public
- Utilities for property: for Gas Range, for Electric Dryer, Washer Hookup
Community & HOA
Community
- Features: Public Transportation, Shopping, Park, Medical Facility, Highway Access, House of Worship, T-Station, University
HOA
- Amenities included: Hot Water, Elevator(s), Storage
- Services included: Heat, Gas, Water, Sewer, Insurance, Security, Maintenance Structure, Maintenance Grounds, Snow Removal, Trash, Air Conditioning, Reserve Funds
- HOA fee: $1,115 monthly
Location
- Region: Boston
Financial & listing details
- Price per square foot: $1,128/sqft
- Tax assessed value: $1,171,900
- Annual tax amount: $12,773
- Date on market: 1/4/2026
- Exclusions: Subwoofer And Satellite Speakers
Price history
| Date | Event | Price |
|---|---|---|
| 6/18/2024 | Sold | $1,300,000+0.9%$1,128/sqft |
Source: MLS PIN #73228970 Report a problem | ||
| 5/3/2024 | Contingent | $1,289,000$1,119/sqft |
Source: MLS PIN #73228970 Report a problem | ||
| 4/25/2024 | Listed for sale | $1,289,000+91%$1,119/sqft |
Source: MLS PIN #73228970 Report a problem | ||
| 12/9/2011 | Sold | $675,000-3.4%$586/sqft |
Source: LINK #124565 Report a problem | ||
| 9/6/2011 | Price change | $699,000-4.1%$607/sqft |
Source: Hammond Residential R. E. #71255312 Report a problem | ||
| 6/30/2011 | Listed for sale | $729,000+13%$633/sqft |
Source: Hammond Residential R. E. #71255312 Report a problem | ||
| 10/25/2006 | Sold | $645,000+92%$560/sqft |
Source: LINK #59624 Report a problem | ||
| 4/2/1997 | Sold | $336,000$292/sqft |
Source: Public Record Report a problem | ||
Public tax history
| Year | Property taxes | Tax assessment |
|---|---|---|
| 2025 | $13,515 +5.8% | $1,167,100 -0.4% |
| 2024 | $12,774 +3.6% | $1,171,900 +2% |
| 2023 | $12,335 -0.3% | $1,148,500 +1% |
| 2022 | $12,374 +4% | $1,137,300 +2% |
| 2021 | $11,897 +12.3% | $1,115,000 +11.1% |
| 2020 | $10,595 +3.2% | $1,003,300 +3% |
| 2019 | $10,265 +0.6% | $973,900 |
| 2018 | $10,206 +486.8% | $973,900 +5% |
| 2017 | $1,739 -80.5% | $927,500 +14.4% |
| 2016 | $8,919 -11.3% | $810,800 -2.4% |
| 2015 | $10,057 +5.1% | $830,500 +9.2% |
| 2014 | $9,571 +2.4% | $760,800 +7% |
| 2013 | $9,344 +0.4% | $711,100 -0.3% |
| 2012 | $9,303 +2% | $713,400 |
| 2011 | $9,124 +11.9% | $713,400 +4% |
| 2010 | $8,152 +18.9% | $686,200 +6.4% |
| 2009 | $6,858 -3.1% | $645,200 |
| 2008 | $7,078 -0.8% | $645,200 -0.7% |
| 2007 | $7,138 | $649,500 |
Find assessor info on the county website
Neighborhood: Bay Village
Nearby homes
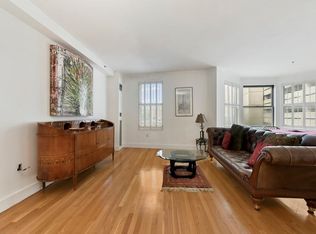
- $1,150,0002 bd2 ba1.2k sqft80 Broadway St #4A, Boston, MA 02116Sold

- $1,004,6002 bd2 ba1.1k sqft80 Broadway St #2A, Boston, MA 02116Off Market
- $1,012,1002 bd2 ba1k sqft80 Broadway St #2B, Boston, MA 02116Off Market
- $1,231,4002 bd2 ba1.2k sqft80 Broadway St #3A, Boston, MA 02116Off Market

- $1,109,6002 bd1 ba1.1k sqft80 Broadway St #3B, Boston, MA 02116Off Market
- $1,281,4002 bd2 ba1.1k sqft80 Broadway St #4B, Boston, MA 02116Off Market
- $1,050,0002 bd2 ba1k sqft90 Broadway St #2C, Boston, MA 02116Sold
- $1,395,0002 bd2 ba1k sqft90 Broadway St #5D, Boston, MA 02116Sold
Nearby schools
GreatSchools rating
- 8/10Josiah Quincy Elementary SchoolGrades: PK-5Distance: 0.2 mi
- 3/10Quincy Upper SchoolGrades: 6-12Distance: 0.2 mi
- NABoston Adult AcademyGrades: 11-12Distance: 0.1 mi
Get a cash offer in 3 minutes
Find out how much your home could sell for in as little as 3 minutes with a no-obligation cash offer.
Estimated market value
$1,318,100
Get a cash offer in 3 minutes
Find out how much your home could sell for in as little as 3 minutes with a no-obligation cash offer.
Estimated market value
$1,318,100
- Massachusetts
- Suffolk County
- Boston
- 02116
- Bay Village
- 80 Broadway St Unit 5A
