Skip main navigation
Sold for $150,800
  • $150,800

    80 Brook St, Carbondale, PA 18407

    3beds
    1,600sqft
    Residential, Single Family Residence
    Built in 1940
    2,178 Square Feet Lot
    $170,900 Zestimate®
    $94/sqft
    $1,476 Estimated rent

    Home value

    $170,900

    $157,000 - $185,000

    $1,476/mo

    Zestimate® history
    Loading
    Loading...

    Owner options

    List your home for rent

    $1,476/mo

    Rent Zestimate®

    Find your next renter with Zillow Rental Manager. Plus, with online applications, you can quickly screen prospective tenants – for free.

    Learn more

    $1,476/mo

    Rent Zestimate®

    Refinance and save

    $1,035/mo

    Est. payment

    Refinancing to a lower rate could help reduce your monthly payments and save thousands over the life of the loan.

    See today's rates

    $1,035/mo

    Est. payment

    Explore your selling options

    Work with a Zillow partner agent

    Leverage their expertise and Zillow's premium Showcase listings to get your home seen by more buyers.

    Get started

    List with your own agent

    Get your home in front of millions of buyers by listing it on Zillow.

    Learn how to do it

    Sell it yourself

    Take full control of how buyers see your home on Zillow by listing For Sale by Owner (FSBO).

    List your home

    What's special

    Classic charmContemporary fixturesModern upgradesModern cabinetryNew sidingState-of-the-art appliancesShared bathroom
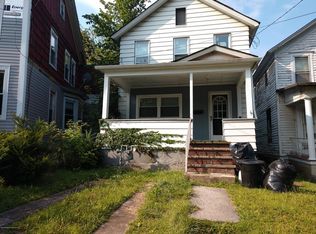
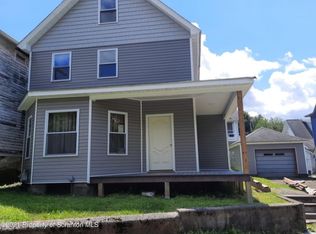
    Welcome to your dream abode! Nestled within a sought-after neighborhood, this beautifully remodeled 2-story home offers a blend of modern upgrades and classic charm. Boasting an unbeatable location just a short stroll from the heart of town, convenience and comfort come together seamlessly in this property.As you step inside, you'll immediately notice the thoughtful renovations that have transformed this home into a contemporary haven. The home has been adorned with fresh paint, creating an atmosphere of crispness and newness.The heart of the home, the kitchen, beckons to culinary enthusiasts with its state-of-the-art appliances and ample counter space. From gleaming countertops to modern cabinetry, this kitchen has been designed with both style and functionality in mind. Whether you're hosting a dinner party or preparing a cozy meal for two, this kitchen is up to the task.As you ascend the staircase to the second floor, you'll find three well-appointed bedrooms that offer cozy retreats for rest and relaxation. The shared bathroom has been tastefully updated, featuring contemporary fixtures and a clean, sleek design.Outside, the transformation continues with new siding that not only enhances curb appeal but also provides added insulation. The exterior exudes a fresh, modern vibe while seamlessly integrating with the neighborhood's charm.With a prime location like this, your new home offers the perfect blend of tranquility and connectivity. Take leisurely strolls into town to enjoy local dining, shopping, and entertainment, all within walking distance from your front door. Whether you're commuting to work or exploring the local attractions, you'll find that everything you need is just a stone's throw away., Baths: 1 Bath Lev 2, Beds: 2+ Bed 2nd, SqFt Fin - Main: 800.00, SqFt Fin - 3rd: 0.00, Tax Information: Available, Dining Area: Y, SqFt Fin - 2nd: 800.00

    Zillow last checked:

    Listing updated:

    Listed by:

    Brittany E. Puerner,

    EXP Realty LLC

    Bought with:

    Kimberly Y. Vargas, RS365442

    ERA One Source Realty, Peckville

    Source: GSBR as distributed by MLS GRID,MLS#: 233738MLS Logo

    Facts & features

    Interior

    Bedrooms & bathrooms
    • Bedrooms: 3
    • Bathrooms: 1
    • Full bathrooms: 1
    Bedroom 1
    • Area: 86.4 Square Feet
    • Dimensions: 9.6 x 9
    Bedroom 2
    • Area: 96.9 Square Feet
    • Dimensions: 10.2 x 9.5
    Bedroom 3
    • Area: 140.48 Square Feet
    • Dimensions: 12.11 x 11.6
    Bathroom 1
    • Area: 42 Square Feet
    • Dimensions: 6 x 7
    Dining room
    • Area: 123.5 Square Feet
    • Dimensions: 13 x 9.5
    Kitchen
    • Area: 111.6 Square Feet
    • Dimensions: 12 x 9.3
    Living room
    • Area: 164.7 Square Feet
    • Dimensions: 13.6 x 12.11
    Heating
    • Natural Gas, Steam
    Cooling
    • None
    Appliances
    • Included: Dryer, Washer, Refrigerator, Microwave, Electric Range, Electric Oven, Dishwasher
    Features
    • Walk-In Closet(s)
    • Flooring: Vinyl
    • Basement: Concrete,Interior Entry,Full,Exterior Entry
    • Attic: Pull Down Stairs
    • Has fireplace: No
    Interior area
    • Total structure area: 1,600
    • Total interior livable area: 1,600 sqft
    • Finished area above ground: 1,600
    • Finished area below ground: 0

    Property

    Parking
    • Parking features: None, On Street, Off Street
    • Has uncovered spaces: Yes
    Features
    • Levels: Two,One and One Half
    • Stories: 2
    • Patio & porch: Porch
    • Frontage length: 28.00
    Lot
    • Size: 2,178 sqft
    • Dimensions: 28 x 87 x 24 x 77
    Details
    • Parcel number: 04518040034
    • Zoning description: Residential

    Construction

    Type & style
    • Home type: SingleFamily
    • Architectural style: Traditional
    • Property subtype: Residential, Single Family Residence
    Materials
    • Stone, Vinyl Siding
    • Roof: Composition,Wood
    Condition
    • New construction: No
    • Year built: 1940

    Utilities & green energy

    • Sewer: Public Sewer
    • Water: Public

    Community & neighborhood

    Location
    • Region: Carbondale

    Other

    Other facts
    • Listing terms: Cash,VA Loan,FHA,Conventional
    • Road surface type: Paved

    Price history

    DateEventPrice
    4/26/2024Sold$150,800+4%$94/sqft
    Source: GSBR as distributed by MLS GRID #233738 Report a problem
    3/5/2024Pending sale$145,000$91/sqft
    Source: GSBR as distributed by MLS GRID #233738 Report a problem
    9/13/2023Price change$145,000-6.5%$91/sqft
    Source: GSBR as distributed by MLS GRID #23-3738 Report a problem
    8/31/2023Listed for sale$155,000+453.6%$97/sqft
    Source: GSBR as distributed by MLS GRID #23-3738 Report a problem
    9/9/2021Sold$28,000+12%$18/sqft
    Source: GSBR as distributed by MLS GRID #213233 Report a problem
    7/24/2021Listed for sale$25,000$16/sqft
    Source: GSBR as distributed by MLS GRID #21-3233 Report a problem

    Public tax history

    YearProperty taxesTax assessment
    2025$1,123 +14.8%$4,628
    2024$979 +5.1%$4,628
    2023$931 +2.6%$4,628
    2022$907 $4,628
    2021$907 -8.3%$4,628
    2020$989 +2.2%$4,628
    2018$968 +264.3%$4,628
    2017$266 $4,628
    2016-- $4,628
    2015-- $4,628
    2014-- $4,628
    2013-- $4,628
    2012-- $4,628
    2011-- $4,628
    2010-- $4,628
    2009-- $4,628
    2008-- $4,628
    2007-- $4,628
    2006-- $4,628
    2005-- $4,628
    2004-- $4,628
    2003-- $4,628
    2002-- $4,628
    2000-- $4,628

    Find assessor info on the county website

    Neighborhood: 18407

    Nearby schools

    GreatSchools rating
    Get pre-qualified for a loan
    At Zillow Home Loans, we can pre-qualify you in as little as 5 minutes with no impact to your credit score.

    An equal housing lender. NMLS #10287.