Skip main navigation
Active
  • $750,000

    80 Bunting Ln, Naperville, IL 60565

    4beds
    2,251sqft
    : 
    Loading
    Get pre-qualified
    Single Family Residence
    Built in 1966
    0.53 Acres Lot
    $-- Zestimate®
    $333/sqft
    $-- HOA

    What's special

    Gas fireplacePainted brickPrivate sports courtOversized island with seatingAdjoining family roomDouble ovensGenerous table space
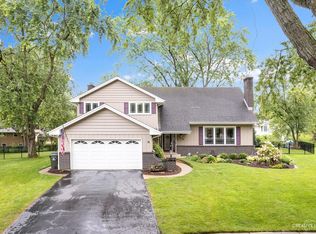
    The backyard everyone dreams about! Situated on a premium 0.53-acre cul-de-sac lot in the heart of Naperville, this home offers the largest backyard in Maplebrook II. From the moment you arrive, you'll appreciate the charming curb appeal, featuring painted brick, a brick paver walkway, and a welcoming covered front porch. Designed for both everyday living and entertaining, the expansive backyard is truly a standout. Enjoy summer evenings on the brick paver patio beneath the pavilion with built-in lighting, gather around the firepit with friends, or shoot hoops on your private sports court. This incredible outdoor space offers endless opportunities to relax, play, and entertain. Inside, a thoughtfully designed addition created the open-concept layout today's buyers are looking for. The chef's kitchen is the heart of the home, featuring double ovens, a high-performance hood vent, oversized island with seating, two powered appliance garages, dual pantries with rollout drawers, coffee bar, dual-temperature wine cooler, and generous table space. The adjoining family room offers a warm and inviting gathering space centered around a gas fireplace, while dual oversized sliding doors seamlessly connect indoor and outdoor living. The dining room is ideally situated on the other side of the kitchen for more formal gatherings and features a beautiful bay window overlooking the backyard. An oversized living room with tons of natural light offers exceptional flexibility, with plenty of space for an additional TV area, sitting room, playroom, home office, or any combination that suits your lifestyle. Upstairs, you'll find four spacious bedrooms with recently refinished hardwood floors, including a primary suite with private ensuite bath. The finished basement provides additional living space, a dedicated laundry area, and abundant storage with a crawl space. This home truly checks every box with exceptional indoor and outdoor living spaces, thoughtful updates, and an unbeatable location. Walk to Maplebrook Elementary, Lincoln Junior High, and the Maplebrook II Swim & Racquet Club (optional membership). Enjoy a vibrant community with a voluntary HOA that hosts several neighborhood events throughout the year.
    --
    on Zillow
    |
    1,115
    views
    |
    61
    saves
    |

    Zillow last checked:

    Listed by:

    Erin O'Connell 630-881-3743,

    Baird & Warner

    Source: MRED as distributed by MLS GRID,MLS#: 12677408MLS Logo

    Loading...

      Facts & features

      Interior

      Bedrooms & bathrooms
      • Bedrooms: 4
      • Bathrooms: 3
      • Full bathrooms: 2
      • 1/2 bathrooms: 1
      Rooms
      • Room types: Recreation Room, Utility Room-Lower Level, Eating Area
      Primary bedroom
      • Features: Flooring (Hardwood), Bathroom (Full)
      • Level: Second
      • Area: 165 Square Feet
      • Dimensions: 11X15
      Bedroom 2
      • Features: Flooring (Hardwood)
      • Level: Second
      • Area: 210 Square Feet
      • Dimensions: 15X14
      Bedroom 3
      • Features: Flooring (Hardwood)
      • Level: Second
      • Area: 210 Square Feet
      • Dimensions: 15X14
      Bedroom 4
      • Features: Flooring (Hardwood)
      • Level: Second
      • Area: 140 Square Feet
      • Dimensions: 14X10
      Dining room
      • Features: Flooring (Hardwood), Window Treatments (Bay Window(s))
      • Level: Main
      • Area: 143 Square Feet
      • Dimensions: 13X11
      Eating area
      • Features: Flooring (Hardwood)
      • Level: Main
      • Area: 126 Square Feet
      • Dimensions: 9X14
      Family room
      • Features: Flooring (Hardwood), Window Treatments (Curtains/Drapes)
      • Level: Main
      • Area: 323 Square Feet
      • Dimensions: 17X19
      Kitchen
      • Features: Kitchen (Eating Area-Table Space, Island, Custom Cabinetry, Granite Counters, Pantry, Updated Kitchen), Flooring (Hardwood)
      • Level: Main
      • Area: 192 Square Feet
      • Dimensions: 12X16
      Laundry
      • Features: Flooring (Other)
      • Level: Basement
      • Area: 105 Square Feet
      • Dimensions: 7X15
      Living room
      • Features: Flooring (Hardwood)
      • Level: Main
      • Area: 260 Square Feet
      • Dimensions: 20X13
      Recreation room
      • Features: Flooring (Vinyl)
      • Level: Basement
      • Area: 660 Square Feet
      • Dimensions: 30X22
      Other
      • Features: Flooring (Other)
      • Level: Basement
      • Area: 120 Square Feet
      • Dimensions: 10X12
      Heating
      • Natural Gas
      Cooling
      • Central Air
      Appliances
      • Included: Double Oven, Microwave, Dishwasher, Refrigerator, Washer, Dryer, Disposal, Stainless Steel Appliance(s), Wine Refrigerator, Cooktop, Range Hood, Gas Water Heater
      Features
      • Flooring: Hardwood
      • Basement: Finished,Crawl Space,Partial
      • Number of fireplaces: 1
      • Fireplace features: Gas Log, Family Room
      Interior area
      • Total structure area: 0
      • Total interior livable area: 2,251 sqft
      Video & virtual tour

      Property

      Parking
      • Total spaces: 2
      • Parking features: Concrete, Yes, Garage Owned, Attached, Garage
      • Attached garage spaces: 2
      Accessibility
      • Accessibility features: No Disability Access
      Features
      • Stories: 2
      • Patio & porch: Patio
      • Exterior features: Fire Pit, Lighting
      Lot
      • Size: 0.53 Acres
      • Dimensions: 47x150x134x31x81x181
      • Features: Cul-De-Sac, Mature Trees
      Details
      • Additional structures: Shed(s)
      • Parcel number: 0830404006
      • Special conditions: None
      • Other equipment: TV-Dish, Ceiling Fan(s), Sump Pump, Radon Mitigation System

      Construction

      Type & style
      • Home type: SingleFamily
      • Property subtype: Single Family Residence
      Materials
      • Vinyl Siding, Brick
      • Foundation: Concrete Perimeter
      • Roof: Asphalt
      Condition
      • New construction: No
      • Year built: 1966

      Utilities & green energy

      • Electric: Circuit Breakers
      • Sewer: Public Sewer
      • Water: Lake Michigan

      Community & HOA

      Community
      • Features: Park, Sidewalks, Street Lights, Street Paved
      • Subdivision: Maplebrook Ii
      HOA
      • Services included: None
      Location
      • Region: Naperville

      Financial & listing details

      • Price per square foot: $333/sqft
      • Tax assessed value: $173,263
      • Annual tax amount: $10,124
      • Ownership: Fee Simple

        Estimated market value

        Not available

        Estimated sales range

        Not available

        Not available

        Price history

        DateEventPrice
        11/18/2021Sold$520,000+4%$231/sqft
        Source: MRED as distributed by MLS GRID #11229224 Report a problem
        10/7/2021Contingent$499,900$222/sqft
        Source: MRED as distributed by MLS GRID #11229224 Report a problem
        10/5/2021Listed for sale$499,900+165.9%$222/sqft
        Source: MRED as distributed by MLS GRID #11229224 Report a problem
        8/4/1994Sold$188,000$84/sqft
        Source: Public Record Report a problem

        Public tax history

        YearProperty taxesTax assessment
        2024$10,124 +3.8%$173,263 +9.6%
        2023$9,755 +7.6%$158,130 +8.2%
        2022$9,070 +3.8%$146,140 +3.9%
        2021$8,738 +2.2%$140,620 +1.8%
        2020$8,551 +3%$138,090 +4.5%
        2019$8,301 +2.6%$132,120 +2.5%
        2018$8,091 +2.1%$128,890 +3.5%
        2017$7,927 +2.1%$124,540 +3.7%
        2016$7,768 +8.5%$120,040 +6.2%
        2015$7,157 +2%$113,050 +5%
        2014$7,018 +1.5%$107,670 -0.2%
        2013$6,911 +3.2%$107,920 -3.8%
        2012$6,698 +3%$112,130 +2.4%
        2011$6,504 -1.6%$109,520 -7.2%
        2010$6,608 +1.2%$118,070 -5%
        2009$6,532 +2.7%$124,280 +1.4%
        2008$6,359 +4.8%$122,560 +5.9%
        2007$6,065 +8.2%$115,730 +10.7%
        2006$5,607 +3.7%$104,590 +6.7%
        2005$5,409 +2.5%$98,020 +5.9%
        2004$5,278 +5.5%$92,560 +8.4%
        2003$5,004 +8.3%$85,380 +8.8%
        2002$4,622 +8.7%$78,460 +8.7%
        2001$4,252 +13.7%$72,210 +5.9%
        2000$3,739 $68,180

        Find assessor info on the county website

        Monthly payment

        Est. payment

        Payment breakdown

        Explore the cost of this home by adjusting the details. Changes won't be saved.
        All calculations are estimates and provided by Zillow, Inc. for informational purposes only. Actual amounts may vary.
        HOA fees may include property taxes on listings classified as Co-Ops. Contact the listing agent and/or owner for fee details.
        Mortgage interest rates are dependent on a number of factors, including credit score, down payment, and repayment length. Interest rate data provided by Zillow Group Marketplace, Inc. as of 1/1/1970 from various mortgage lenders with which we have lead or other similar arrangements; the Estimated Payment is an average of those rates.
        See how much you could borrow to make a competitive offer.

        Climate risks

        Neighborhood: Maplebrook

        Getting around

        27 / 100
        Car-Dependent
        0 / 100
        No Nearby Transit
        57 / 100
        Bikeable

        Nearby schools

        GreatSchools rating
        Schools provided by the listing agent
        • Elementary: Maplebrook Elementary School
        • Middle: Lincoln Junior High School
        • High: Naperville Central High School
        • District: 203

        Source: MRED as distributed by MLS GRID. This data may not be complete. We recommend contacting the local school district to confirm school assignments for this home.

        A local agent can set up tours, give advice and negotiate with sellers.

        A local lender can help you make sure your offer is ready when you are.

        Browse local experts

        Similar homes

        Skip to the end of the carouselSkip to the beginning of the carousel