Welcome To This Beautifully Maintained Ranch Home In The Desirable Shoal Creek Forest Neighborhood of Sharpsburg! Situated on a full finished terrace level, this spacious 4-bedroom, 3-bath home offers the perfect blend of comfort, functionality, and entertainment space. Step inside to find engineered hardwood floors flowing throughout the entire main level. The thoughtfully designed layout features a split-bedroom plan, with a massive primary suite tucked away for privacy. The primary bedroom offers plenty of room to unwind, along with a luxurious ensuite bath complete with dual vanities, an oversized jetted tub, separate stand-up shower, and a walk-in closet. On the opposite side of the home, two additional bedrooms share a full hall bath, making it ideal for family or guests. The heart of the home is the expansive family room, featuring cozy gas logs and plenty of natural light. The eat-in kitchen is both stylish and functional, boasting granite countertops, stainless steel appliances, a pantry, and a cleverly designed built-in storage area for small appliances. The laundry room is conveniently located just off the primary suite for added ease. Downstairs, the fully finished terrace level is truly an entertainer's dream. This space includes a fourth bedroom and full bath, a large game day room with a bar/kitchenette, a dedicated craft room with office space, and a spacious workshop-perfect for hobbies or additional storage. Outdoor living is just as impressive, with a large deck spanning the width of the home, ideal for gatherings or relaxing evenings. Below, a covered patio provides even more space to enjoy the outdoors. The backyard also features a sizable outbuilding for storage and a cozy fire pit area, creating the perfect setting for year-round enjoyment. This home offers incredible space, versatility, and charm-perfect for everyday living and entertaining alike.
Closed
$525,000
80 Burnt Hickory Dr, Sharpsburg, GA 30277
4beds
3,963sqft
Single Family Residence
Built in 2000
1.5 Acres Lot
$524,900 Zestimate®
$132/sqft
$3,425 Estimated rent
Home value
$524,900
$499,000 - $551,000
$3,425/mo
Zestimate® history
Owner options
List your home for rent
$3,425/mo
Rent Zestimate®
Find your next renter with Zillow Rental Manager. Plus, with online applications, you can quickly screen prospective tenants – for free.
$3,425/mo
Rent Zestimate®
Refinance and save
$3,195/mo
Est. payment
Refinancing to a lower rate could help reduce your monthly payments and save thousands over the life of the loan.
$3,195/mo
Est. payment
Explore your selling options
Work with a Zillow partner agent
Leverage their expertise and Zillow's premium Showcase listings to get your home seen by more buyers.
Get startedList with your own agent
Get your home in front of millions of buyers by listing it on Zillow.
Learn how to do itSell it yourself
Take full control of how buyers see your home on Zillow by listing For Sale by Owner (FSBO).
List your homeWhat's special
Plenty of natural lightStainless steel appliancesExpansive family roomCovered patioWalk-in closetLuxurious ensuite bathSeparate stand-up shower
Zillow last checked:
Listing updated:
Listed by:
Denise Wilhelm 404-992-6070,
BHHS Georgia Properties
Bought with:
Angela Yoder, 381170
Ansley Real Estate | Christie's Int
Source: GAMLS,MLS#: 10729481
Facts & features
Interior
Bedrooms & bathrooms
- Bedrooms: 4
- Bathrooms: 3
- Full bathrooms: 3
- Main level bathrooms: 2
- Main level bedrooms: 3
Rooms
- Room types: Family Room, Foyer, Laundry
Dining room
- Features: Dining Rm/Living Rm Combo, Seats 12+
Heating
- Central, Heat Pump, Natural Gas
Cooling
- Ceiling Fan(s), Central Air, Electric, Gas, Heat Pump
Appliances
- Included: Dishwasher, Gas Water Heater, Microwave, Oven/Range (Combo), Stainless Steel Appliance(s)
- Laundry: Other
Features
- Double Vanity, High Ceilings, In-Law Floorplan, Master On Main Level, Roommate Plan, Tile Bath, Tray Ceiling(s), Vaulted Ceiling(s), Wet Bar
- Flooring: Hardwood, Laminate, Tile
- Windows: Double Pane Windows
- Basement: Bath Finished,Exterior Entry,Finished,Full,Interior Entry
- Attic: Pull Down Stairs
- Number of fireplaces: 1
- Fireplace features: Gas Log, Living Room
Interior area
- Total structure area: 3,963
- Total interior livable area: 3,963 sqft
- Finished area above ground: 2,046
- Finished area below ground: 1,917
Property
Parking
- Parking features: Garage, Garage Door Opener, Kitchen Level
- Has garage: Yes
Features
- Levels: Two
- Stories: 2
- Patio & porch: Deck, Patio
- Has spa: Yes
- Spa features: Bath
Lot
- Size: 1.5 Acres
- Features: Cul-De-Sac
Details
- Parcel number: 145A 242
Construction
Type & style
- Home type: SingleFamily
- Architectural style: Traditional
- Property subtype: Single Family Residence
Materials
- Stucco, Vinyl Siding
- Roof: Composition
Condition
- Resale
- New construction: No
- Year built: 2000
Utilities & green energy
- Electric: 220 Volts
- Sewer: Septic Tank
- Water: Public
- Utilities for property: Cable Available, Electricity Available, High Speed Internet, Natural Gas Available, Phone Available, Underground Utilities, Water Available
Community & HOA
Community
- Features: Street Lights
- Subdivision: Shoal Creek Forest
HOA
- Has HOA: No
- Services included: None
Location
- Region: Sharpsburg
Financial & listing details
- Price per square foot: $132/sqft
- Tax assessed value: $467,684
- Annual tax amount: $4,698
- Date on market: 4/10/2026
- Cumulative days on market: 10 days
- Listing agreement: Exclusive Right To Sell
- Listing terms: Cash,Conventional,FHA,VA Loan
- Electric utility on property: Yes
Price history
| Date | Event | Price |
|---|---|---|
| 5/4/2026 | Sold | $525,000$132/sqft |
Source:  GAMLS #10729481 Report a problem GAMLS #10729481 Report a problem | ||
| 4/20/2026 | Pending sale | $525,000$132/sqft |
Source: GAMLS #10729481 Report a problem | ||
| 4/10/2026 | Listed for sale | $525,000+91%$132/sqft |
Source: GAMLS #10729481 Report a problem | ||
| 8/10/2005 | Sold | $274,900$69/sqft |
Source: Public Record Report a problem | ||
Public tax history
| Year | Property taxes | Tax assessment |
|---|---|---|
| 2025 | $2,610 -8.5% | $187,074 -7.6% |
| 2024 | $2,854 +1.7% | $202,564 +5.5% |
| 2023 | $2,806 +16.2% | $192,003 +12.9% |
| 2022 | $2,415 +28.8% | $169,990 +31.1% |
| 2021 | $1,875 | $129,635 |
| 2020 | $1,875 +14.3% | $129,635 +33% |
| 2019 | $1,640 +0.1% | $97,496 |
| 2018 | $1,639 -13.1% | $97,496 +3.5% |
| 2017 | $1,886 -1.5% | $94,236 +10.7% |
| 2016 | $1,916 +18.1% | $85,108 +13% |
| 2015 | $1,622 -11.4% | $75,329 +8.7% |
| 2014 | $1,830 | $69,329 |
| 2013 | -- | -- |
| 2012 | -- | -- |
| 2011 | -- | -- |
| 2010 | -- | -- |
| 2009 | -- | -- |
| 2008 | -- | -- |
| 2007 | -- | -- |
| 2006 | -- | -- |
| 2005 | -- | -- |
| 2004 | -- | -- |
| 2003 | -- | -- |
| 2002 | -- | -- |
| 2000 | -- | -- |
Find assessor info on the county website
Neighborhood: 30277
Nearby homes
- $439,5003 bd2 ba2.1k sqft70 Burnt Hickory Dr, Sharpsburg, GA 30277Off Market
- $416,3003 bd3 ba2.3k sqft200 Mapledale Trl, Sharpsburg, GA 30277Off Market

- $607,8004 bd4 ba3.5k sqft60 Burnt Hickory Dr, Sharpsburg, GA 30277Off Market
- $434,2003 bd2 ba2.3k sqft210 Mapledale Trl, Sharpsburg, GA 30277Off Market
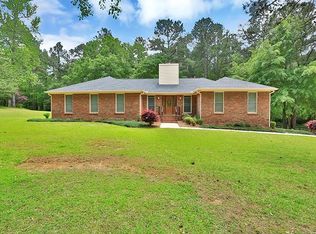
- $444,7004 bd3 ba2.6k sqft85 Burnt Hickory Dr, Sharpsburg, GA 30277Off Market
- $56,250-- bd-- ba-- sqftShoal Creek Dr, Sharpsburg, GA 30277Off Market
- $480,2003 bd3 ba2.1k sqft65 Burnt Hickory Dr, Sharpsburg, GA 30277Off Market
- $441,5004 bd3 ba2.2k sqft220 Mapledale Trl, Sharpsburg, GA 30277Sold
Nearby schools
GreatSchools rating
- 8/10Thomas Crossroads Elementary SchoolGrades: PK-5Distance: 2 mi
- 9/10Blake Bass Middle SchoolGrades: 6-8Distance: 4.1 mi
- 7/10Northgate High SchoolGrades: 9-12Distance: 4.5 mi
Schools provided by the listing agent
- Elementary: Thomas Crossroads
- Middle: Blake Bass
- High: Northgate
Source: GAMLS. This data may not be complete. We recommend contacting the local school district to confirm school assignments for this home.
Get a cash offer in 3 minutes
Find out how much your home could sell for in as little as 3 minutes with a no-obligation cash offer.
Estimated market value
$524,900
Get a cash offer in 3 minutes
Find out how much your home could sell for in as little as 3 minutes with a no-obligation cash offer.
Estimated market value
$524,900
- Georgia
- Coweta County
- Sharpsburg
- 30277
- 80 Burnt Hickory Dr
Nearby cities
Nearby zip codes
Other Sharpsburg Topics
