Skip main navigation
Sold for $705,000
  • $705,000

    80 Byron Way, Oakdale, NY 11769

    4beds
    --sqft
    Single Family Residence, Residential
    Built in 1986
    0.42 Acres Lot
    $762,300 Zestimate®
    $--/sqft
    $4,877 Estimated rent

    Home value

    $762,300

    $678,000 - $854,000

    $4,877/mo

    Zestimate® history
    Loading
    Loading...

    Owner options

    List your home for rent

    $4,877/mo

    Rent Zestimate®

    Find your next renter with Zillow Rental Manager. Plus, with online applications, you can quickly screen prospective tenants – for free.

    Learn more

    $4,877/mo

    Rent Zestimate®

    Refinance and save

    $4,825/mo

    Est. payment

    Refinancing to a lower rate could help reduce your monthly payments and save thousands over the life of the loan.

    See today's rates

    $4,825/mo

    Est. payment

    Explore your selling options

    Work with a Zillow partner agent

    Leverage their expertise and Zillow's premium Showcase listings to get your home seen by more buyers.

    Get started

    List with your own agent

    Get your home in front of millions of buyers by listing it on Zillow.

    Learn how to do it

    Sell it yourself

    Take full control of how buyers see your home on Zillow by listing For Sale by Owner (FSBO).

    List your home

    What's special

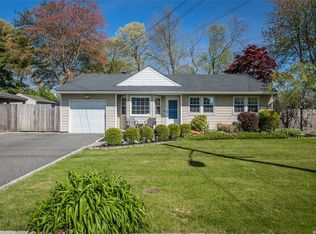
    This turn-key beauty, located in the prestigious Connetquot School District, offers the perfect blend of luxury, convenience, and privacy. Nestled on a peaceful dead-end block in the heart of Oakdale, it's just steps from the Oakdale Yacht Club, renowned restaurants like The View and The Wharf, and the beautiful Byron Lake Park. With close proximity to the Connetquot River & The Great South Bay, this home is situated in an X flood zone, so no flood insurance is required. The property boasts a sprawling .42-acre lot with meticulously manicured landscaping and lush shrubbery that provide year-round privacy. Inside, you'll find 4 spacious bedrooms and 2 full baths. The kitchen is a chef's dream, featuring stainless steel appliances, quartz countertops, a large island, Wolf oven and gas Wolf stove. Enjoy two large family rooms for entertaining and hosting guests adorned with elegant crown molding and Hunter Douglas shades. This home is perfect for a ground level mother daughter with proper permits. Outside, the entertainer's backyard includes a large deck, gorgeous landscaping, and a natural gas BBQ hookup, making it perfect for gatherings. The home also features gleaming hardwood floors throughout, central air conditioning, top of the line septic system and in-ground sprinklers. There is already a natural gas line ran to the home making this an easy conversion to natural gas! Enjoy the affordability of low taxes, no required flood insurance and the mother daughter possibility! This property is an exceptional find in one of Oakdale's most sought-after locations., Additional information: Appearance:Excellent,Interior Features:Lr/Dr

    Zillow last checked:

    Listing updated:

    Listed by:

    Michael V. Foley 631-737-1879,

    Frontline Realty Group LLC 631-938-1481

    Bought with:

    Angela M. LoBello CBR, 30LO0887272

    Charles Rutenberg Realty Inc

    Source: OneKey® MLS as distributed by MLS GRID,MLS#: L3578766MLS Logo

    Facts & features

    Interior

    Bedrooms & bathrooms
    • Bedrooms: 4
    • Bathrooms: 2
    • Full bathrooms: 2
    Other
    • Description: Eat in kitchen, Living room, 3 bedrooms, one full bath, sliders to deck
    • Level: Second
    Other
    • Description: possible second kitchen, bathroom, family room, potential for a fourth bed
    • Level: First
    Heating
    • Oil, Baseboard
    Cooling
    • Central Air
    Appliances
    • Included: Oil Water Heater
    Features
    • Eat-in Kitchen, Granite Counters, First Floor Bedroom
    • Flooring: Hardwood
    • Attic: Full

    Property

    Parking
    • Parking features: Attached, Private
    Features
    • Levels: Two
    • Patio & porch: Deck, Patio
    • Fencing: Fenced,Partial
    Lot
    • Size: 0.42 Acres
    • Dimensions: .42
    • Features: Cul-De-Sac, Corner Lot, Level
    Details
    • Parcel number: 0500377000200022000

    Construction

    Type & style
    • Home type: SingleFamily
    • Architectural style: Ranch
    • Property subtype: Single Family Residence, Residential
    Materials
    • Brick, Cedar, Shake Siding
    • Foundation: Slab
    Condition
    • Year built: 1986

    Utilities & green energy

    • Sewer: Septic Tank
    • Water: Public

    Community & HOA

    HOA
    • Has HOA: No
    • Amenities included: Park
    Location
    • Region: Oakdale

    Financial & listing details

    • Tax assessed value: $44,700
    • Annual tax amount: $13,123
    • Date on market: 9/18/2024
    • Cumulative days on market: 49 days
    • Listing agreement: Exclusive Right To Sell

    Price history

    DateEventPrice
    1/15/2025Sold$705,000+0.7%
    Source: OneKey® MLS as distributed by MLS GRID #L3578766 Report a problem
    11/25/2024Pending sale$699,999
    Source: OneKey® MLS as distributed by MLS GRID #L3578766 Report a problem
    9/18/2024Listed for sale$699,999
    Source: OneKey® MLS as distributed by MLS GRID #3578766 Report a problem

    Public tax history

    YearProperty taxesTax assessment
    2025-- $44,700
    2024-- $44,700
    2023-- $44,700
    2022-- $44,700
    2021-- $44,700
    2020-- $44,700
    2019-- $44,700
    2018-- $44,700
    2017$11,264 $44,700
    2016-- $44,700
    2015-- $44,700
    2014-- $44,700
    2013-- $44,700
    2012-- $44,700
    2011-- $44,700
    2010-- $44,700
    2009-- $44,700
    2008-- $44,700
    2007$8,242 +18.9%$44,700
    2005$6,935 +8.9%$44,700
    2004$6,365 +6.3%$44,700
    2003$5,987 +6.1%$44,700
    2002$5,643 $44,700
    2001-- $44,700
    2000$5,434 $44,700
    Find assessor info on the county website

    Neighborhood: 11769

    Nearby schools

    GreatSchools rating
    Schools provided by the listing agent
    • Middle: Oakdale-Bohemia Middle School
    • High: Connetquot High School

    Source: OneKey® MLS as distributed by MLS GRID. This data may not be complete. We recommend contacting the local school district to confirm school assignments for this home.

    Get a cash offer in 3 minutes
    Find out how much your home could sell for in as little as 3 minutes with a no-obligation cash offer.
    Estimated market value
    $762,300
    Get a cash offer in 3 minutes
    Find out how much your home could sell for in as little as 3 minutes with a no-obligation cash offer.
    Estimated market value
    $762,300