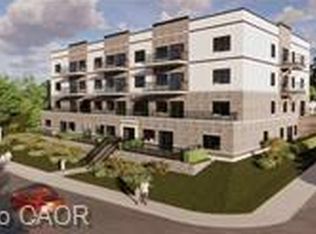
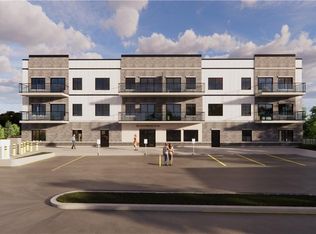
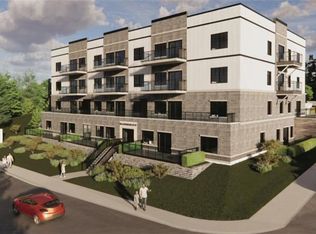
Experience refined living at The Grandview, Caledonia’s newest upscale residence. The Inverness model features 975 square feet of thoughtfully designed space, including a private balcony with river views. This two-bedroom unit offers premium finishes such as a custom Winger kitchen with quartz countertops and backsplash, quartz surfaces in both the tub and shower, six high-quality appliances, premium window treatments, nine-foot ceilings, six-inch baseboards, a dedicated parking spot with an option for an additional space, and sophisticated 7.5-inch luxury vinyl plank flooring. Condo fees include heat, water, sewer, building and grounds maintenance, and insurance. Conveniently located within walking distance to parks, shops, restaurants, and churches, The Grandview is positioned on the southern bank of the river, providing easy access to major highways. Contact us today to reserve your preferred unit.
For sale
C$619,900
80 Caithness St W #101, Haldimand County, ON N3W 1B2
2beds
975sqft
Condo/Apt Unit, Residential, Condominium
Built in 2026
-- sqft lot
$-- Zestimate®
C$636/sqft
C$2/mo HOA
What's special
Six high-quality appliancesPremium window treatmentsNine-foot ceilingsSix-inch baseboards
- 189 days |
- 0 |
- 0 |
Zillow last checked:
Listing updated:
Listed by:
Peter Vandendool, Salesperson,
RE/MAX Escarpment Realty Inc.,
Carrie Misener, Salesperson,
RE/MAX Escarpment Realty Inc.
Source: ITSO,MLS®#: 40798629Originating MLS®#: Cornerstone Association of REALTORS®
Facts & features
Interior
Bedrooms & bathrooms
- Bedrooms: 2
- Bathrooms: 1
- Full bathrooms: 1
- Main level bathrooms: 1
- Main level bedrooms: 2
Bedroom
- Features: Carpet Free
- Level: Main
Other
- Description: Features patio doors to balcony with river views
- Features: Carpet Free, Ensuite, Walk-in Closet, Walkout to Balcony/Deck
- Level: Main
Bathroom
- Features: 4-Piece
- Level: Main
Bathroom
- Features: 3-Piece, Ensuite
- Level: Main
Kitchen
- Description: Includes 4 appliances, quartz counter and backsplash and island
- Level: Main
Laundry
- Level: Main
Living room
- Features: Carpet Free, Walkout to Balcony/Deck
- Level: Main
Heating
- Forced Air, Natural Gas
Cooling
- Central Air
Appliances
- Included: Water Heater Owned, Built-in Microwave, Dishwasher, Dryer, Hot Water Tank Owned, Refrigerator, Stove, Washer
- Laundry: In-Suite
Features
- Elevator
- Windows: Window Coverings
- Basement: None
- Has fireplace: No
Interior area
- Total structure area: 975
- Total interior livable area: 975 sqft
- Finished area above ground: 975
Property
Parking
- Total spaces: 1
- Parking features: Assigned, Outside/Surface/Open, Guest
- Uncovered spaces: 1
Features
- Patio & porch: Terrace
- Exterior features: Balcony
- Has view: Yes
- View description: Park/Greenbelt, River
- Has water view: Yes
- Water view: River
- Waterfront features: Access to Water, River/Stream
- Frontage type: North
Lot
- Features: Urban, Airport, City Lot, Near Golf Course, Library, Park, Place of Worship, Playground Nearby, Public Parking, Rec./Community Centre, Schools, Shopping Nearby
Details
- Parcel number: 381590095
- Zoning: R5
Construction
Type & style
- Home type: Condo
- Architectural style: 1 Storey/Apt
- Property subtype: Condo/Apt Unit, Residential, Condominium
- Attached to another structure: Yes
Materials
- Stone, Other
- Foundation: Poured Concrete
- Roof: Membrane
Condition
- New Construction
- New construction: No
- Year built: 2026
Utilities & green energy
- Sewer: Sewer (Municipal)
- Water: Municipal
Community & HOA
Community
- Security: Carbon Monoxide Detector(s), Smoke Detector(s)
HOA
- Has HOA: Yes
- Amenities included: Elevator(s), Party Room
- Services included: Insurance, Building Maintenance, Maintenance Grounds, Heat, Gas, Parking, Trash, Snow Removal, Water
- HOA fee: Has HOA fee
- Second HOA fee: Has HOA fee
Location
- Region: Haldimand County
Financial & listing details
- Price per square foot: C$636/sqft
- Annual tax amount: C$1
- Date on market: 1/14/2026
- Inclusions: Built-in Microwave, Dishwasher, Dryer, Hot Water Tank Owned, Refrigerator, Stove, Washer, Window Coverings
Peter Vandendool, Salesperson
Peter Vandendool, Salesperson
(905) 575-5478
By pressing Contact Agent, you agree that the real estate professional identified above may call/text you about your search, which may involve use of automated means and pre-recorded/artificial voices. You don't need to consent as a condition of buying any property, goods, or services. Message/data rates may apply. You also agree to our Terms of Use. Zillow does not endorse any real estate professionals. We may share information about your recent and future site activity with your agent to help them understand what you're looking for in a home.
Price history
| Date | Event | Price |
|---|---|---|
| 4/5/2026 | Price change | C$619,900-8.8%C$636/sqft |
Source: ITSO #40798629 Report a problem | ||
| 1/14/2026 | Listed for sale | C$680,000C$697/sqft |
Source: ITSO #40798629 Report a problem | ||
Public tax history
Tax history is unavailable.
Climate risks
Neighborhood: Caledonia
Nearby schools
GreatSchools rating
No schools nearby
We couldn't find any schools near this home.
- C$679,9002 bd2 ba1.1k sqft80 Caithness St W #302, Haldimand County, ON N3W1B2For Sale
- C$499,9001 bd1 ba665 sqft80 Caithness St W #307, Haldimand County, ON N3W1B2For Sale
- C$679,9002 bd2 ba1.1k sqft80 Caithness St W #304, Haldimand County, ON N3W1B2For Sale
- C$679,9002 bd2 ba1k sqft80 Caithness St W #303, Haldimand County, ON N3W1B2For Sale
- C$679,9002 bd2 ba1.1k sqft80 Caithness St W #402, Haldimand County, ON N3W1B2For Sale
- C$639,9002 bd2 ba1.1k sqft80 Caithness St W #305, Haldimand County, ON N3W1B2For Sale
- C$589,9001 bd1 ba840 sqft80 Caithness St W #103, Haldimand County, ON N3W1B2For Sale
- C$639,9002 bd2 ba1.1k sqft80 Caithness St W #201, Haldimand County, ON N3W1B2For Sale
Similar homes
- C$639,9002 bd2 ba1.1k sqftThe Grandview, Haldimand County, ON N3W 1B2For Sale
 MLS ID #40798642, Peter Vandendool, Salesperson, RE/MAX Escarpment Realty Inc.. ITSO
 - C$639,9002 bd2 ba1.1k sqftThe Grandview, Haldimand County, ON N3W 1B2For Sale
 MLS ID #40818056, Tracey L. Weston, Broker, Royal LePage State Realty Inc.. ITSO
 - C$639,9002 bd2 ba1.1k sqftThe Grandview, Haldimand County, ON N3W 1B2For SaleMLS ID #40818057, Tracey L. Weston, Broker, Royal LePage State Realty Inc.. ITSO
- C$639,9002 bd2 ba1.1k sqftThe Grandview, Haldimand County, ON N3W 1B2For SaleMLS ID #40818048, Tracey L. Weston, Broker, Royal LePage State Realty Inc.. ITSO
- C$619,9002 bd1 ba975 sqftThe Grandview, Haldimand County, ON N3W 1B2For SaleMLS ID #40818463, Tracey L. Weston, Broker, Royal LePage State Realty Inc.. ITSO
- C$639,9002 bd2 ba1.1k sqftThe Grandview, Haldimand County, ON N3W 1B2For SaleMLS ID #40818514, Peter Vandendool, Salesperson, RE/MAX Escarpment Realty Inc.. ITSO
- C$639,9002 bd2 ba1.1k sqftThe Grandview, Haldimand County, ON N3W 1B2For SaleMLS ID #40818511, Peter Vandendool, Salesperson, RE/MAX Escarpment Realty Inc.. ITSO
- C$679,9002 bd2 ba1.1k sqft80 Caithness St W #404, Haldimand County, ON N3W 1B2For SaleMLS ID #40792615, Peter Vandendool, Salesperson, RE/MAX Escarpment Realty Inc.. ITSO
- C$679,9002 bd2 ba1.1k sqftThe Grandview, Haldimand County, ON N3W 1B2For SaleMLS ID #40818425, Tracey L. Weston, Broker, Royal LePage State Realty Inc.. ITSO
- C$679,9002 bd2 ba1.1k sqftThe Grandview, Haldimand County, ON N3W 1B2For SaleMLS ID #40818415, Peter Vandendool, Salesperson, RE/MAX Escarpment Realty Inc.. ITSO
- C$679,9002 bd2 ba1.1k sqftThe Grandview, Haldimand County, ON N3W 1B2For SaleMLS ID #40818391, Peter Vandendool, Salesperson, RE/MAX Escarpment Realty Inc.. ITSO
- C$679,9002 bd2 ba1.1k sqftThe Grandview, Haldimand County, ON N3W 1B2For SaleMLS ID #40818395, Tracey L. Weston, Broker, Royal LePage State Realty Inc.. ITSO
- C$679,9002 bd2 ba1.1k sqftThe Grandview, Haldimand County, ON N3W 1B2For SaleMLS ID #40818409, Tracey L. Weston, Broker, Royal LePage State Realty Inc.. ITSO
- C$679,9002 bd2 ba1.1k sqftThe Grandview, Haldimand County, ON N3W 1B2For SaleMLS ID #40818403, Tracey L. Weston, Broker, Royal LePage State Realty Inc.. ITSO
- C$679,9002 bd2 ba1.1k sqftThe Grandview, Haldimand County, ON N3W 1B2For SaleMLS ID #40818375, Tracey L. Weston, Broker, Royal LePage State Realty Inc.. ITSO
- C$679,9002 bd2 ba1k sqftThe Grandview, Haldimand County, ON N3W 1B2For SaleMLS ID #40818478, Tracey L. Weston, Broker, Royal LePage State Realty Inc.. ITSO
- C$589,9001 bd1 ba840 sqftThe Grandview, Haldimand County, ON N3W 1B2For SaleMLS ID #40818507, Peter Vandendool, Salesperson, RE/MAX Escarpment Realty Inc.. ITSO
- C$679,9002 bd2 ba1k sqft80 Caithness St W #403, Haldimand County, ON N3W 1B2For SaleMLS ID #40818496, Tracey L. Weston, Broker, Royal LePage State Realty Inc.. ITSO
- C$679,9002 bd2 ba1k sqftThe Grandview, Haldimand County, ON N3W 1B2For SaleMLS ID #40818485, Tracey L. Weston, Broker, Royal LePage State Realty Inc.. ITSO
- C$529,9001 bd1 ba740 sqftThe Grandview, Haldimand County, ON N3W 1B2For SaleMLS ID #40798661, Peter Vandendool, Salesperson, RE/MAX Escarpment Realty Inc.. ITSO
