Skip main navigation
Sold for $470,000
  • $470,000

    80 Camden Circle, Pawleys Island, SC 29585

    3beds
    1,768sqft
    Single Family Residence
    Built in 2004
    0.28 Acres Lot
    $469,800 Zestimate®
    $266/sqft
    $2,477 Estimated rent

    Home value

    $469,800

    $437,000 - $503,000

    $2,477/mo

    Zestimate® history
    Loading
    Loading...

    Owner options

    List your home for rent

    $2,477/mo

    Rent Zestimate®

    Find your next renter with Zillow Rental Manager. Plus, with online applications, you can quickly screen prospective tenants – for free.

    Learn more

    $2,477/mo

    Rent Zestimate®

    Refinance and save

    $2,936/mo

    Est. payment

    Refinancing to a lower rate could help reduce your monthly payments and save thousands over the life of the loan.

    See today's rates

    $2,936/mo

    Est. payment

    Explore your selling options

    Work with a Zillow partner agent

    Leverage their expertise and Zillow's premium Showcase listings to get your home seen by more buyers.

    Get started

    List with your own agent

    Get your home in front of millions of buyers by listing it on Zillow.

    Learn how to do it

    Sell it yourself

    Take full control of how buyers see your home on Zillow by listing For Sale by Owner (FSBO).

    List your home

    What's special

    Spacious two-car garageCrown molding throughoutFormal dining roomFull laundry room
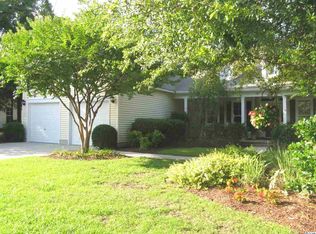
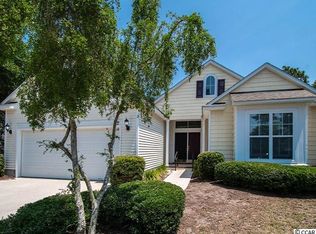
    Welcome to 80 Camden Circle, a charming residence nestled within Allston Plantation-Camden Creek in the highly sought-after coastal community of Pawleys Island, SC. Opportunities like this don’t come around often as it's positioned to be the most attractive value in the neighborhood right now! This is a unique lot framed by mature landscaping, with beautiful hardwoods, magnolias, and holly trees creating a natural, private & fully-fenced backyard. Upon entering, you’re welcomed by a grand foyer highlighted by vaulted ceilings and an abundance of natural light streaming through the many surrounding windows. This home offers a desirable split floor plan featuring 3 bedrooms and 2 full bathrooms, providing both privacy and functionality. There is a formal dining room, a bright and inviting Carolina room with shelving, a full laundry room, and a spacious two-car garage. The kitchen is beautifully appointed with granite countertops and recently updated appliances, including a new dishwasher, stove, and microwave. Thoughtfully designed which is open to the family room and the breakfast nook offering a cozy spot for casual dining. The patio and fully fenced backyard create the perfect setting for relaxing or hosting guests outdoors. The primary suite features elegant tray ceilings, a double vanity in the ensuite bath, and an oversized walk-in closet offering abundant storage. Other highlights of this home include crown molding throughout, a freshly painted interior that feels bright and move-in ready, and a roof that’s just three years young, providing peace of mind for years to come. Residents enjoy exceptional amenities for both relaxation and recreation, including a resort-style pool, clay tennis court, children’s playground, bocce ball, and a well-equipped exercise room. The clubhouse and covered picnic area provide the perfect setting for social gatherings, creating a vibrant and welcoming community lifestyle. Allston Plantation is a prime location providing convenient access to beaches, local dining, boutique shopping, golf courses, and everyday essentials. Everything you need is just minutes away, while the historic charm, waterfront restaurants, and unique shops of downtown Georgetown are only a short drive south. Schdeule your showing today!

    Zillow last checked:

    Listing updated:

    Listed by:

    Tyson T Jones Cell:910-991-5528,

    The Litchfield Company Real Estate

    Bought with:

    Brendon Payne Expert Advisors Team

    Century 21 The Harrelson Group

    Source: CCAR,MLS#: 2603974MLS LogoOriginating MLS: Coastal Carolinas Association of Realtors

    Facts & features

    Interior

    Bedrooms & bathrooms
    • Bedrooms: 3
    • Bathrooms: 2
    • Full bathrooms: 2
    Primary bedroom
    • Features: Tray Ceiling(s), Ceiling Fan(s), Main Level Primary, Walk-In Closet(s)
    • Level: First
    Primary bathroom
    • Features: Bathtub, Dual Sinks, Separate Shower, Vanity
    Dining room
    • Features: Separate/Formal Dining Room
    Kitchen
    • Features: Breakfast Bar, Breakfast Area, Dishwasher, Pantry, Solid Surface Counters
    Living room
    • Features: Ceiling Fan(s)
    Other
    • Features: Bedroom on Main Level, Entrance Foyer, Utility Room
    Heating
    • Central, Electric
    Cooling
    • Central Air
    Appliances
    • Included: Cooktop, Dishwasher, Disposal, Microwave, Refrigerator, Dryer, Washer
    • Laundry: Washer Hookup
    Features
    • Attic, Bathtub, Tray Ceiling(s), Ceiling Fan(s), Dual Sinks, Main Level Primary, Pull Down Attic Stairs, Permanent Attic Stairs, Split Bedrooms, Separate Shower, Vanity, Walk-In Closet(s), Window Treatments, Breakfast Bar, Bedroom on Main Level, Breakfast Area, Entrance Foyer, Solid Surface Counters
    • Flooring: Carpet, Tile
    • Doors: Insulated Doors
    • Windows: Window Treatments
    • Attic: Pull Down Stairs,Permanent Stairs
    Interior area
    • Total structure area: 2,669
    • Total interior livable area: 1,768 sqft

    Property

    Parking
    • Total spaces: 4
    • Parking features: Attached, Garage, Two Car Garage, Garage Door Opener
    • Attached garage spaces: 2
    Features
    • Levels: One
    • Stories: 1
    • Patio & porch: Front Porch, Patio
    • Exterior features: Fence, Sprinkler/Irrigation, Patio
    • Pool features: Community, Outdoor Pool
    Lot
    • Size: 0.28 Acres
    • Features: Outside City Limits, Rectangular, Rectangular Lot
    Details
    • Additional parcels included: ,
    • Parcel number: 0401980150000
    • Zoning: Res
    • Special conditions: None

    Construction

    Type & style
    • Home type: SingleFamily
    • Architectural style: Traditional
    • Property subtype: Single Family Residence
    Materials
    • Vinyl Siding
    • Foundation: Slab
    Condition
    • Resale
    • Year built: 2004

    Utilities & green energy

    • Water: Public
    • Utilities for property: Cable Available, Electricity Available, Phone Available, Sewer Available, Water Available
    Green energy
    • Energy efficient items: Doors, Windows

    Community & neighborhood

    Security
    • Security features: Smoke Detector(s), Security Service
    Community
    • Community features: Clubhouse, Golf Carts OK, Recreation Area, Tennis Court(s), Long Term Rental Allowed, Pool
    Location
    • Region: Pawleys Island
    • Subdivision: Allston Plantation

    HOA & financial

    HOA
    • Has HOA: Yes
    • HOA fee: $230 monthly
    • Amenities included: Clubhouse, Owner Allowed Golf Cart, Pet Restrictions, Security, Tennis Court(s)
    • Services included: Association Management, Common Areas, Internet, Legal/Accounting, Pool(s), Recreation Facilities, Trash

    Other

    Other facts
    • Listing terms: Cash,Conventional,FHA,VA Loan

    Price history

    DateEventPrice
    5/12/2026Sold$470,000-1.1%$266/sqft
    Source: CCAR #2603974 Report a problem
    4/15/2026Contingent$475,000$269/sqft
    Source: CCAR #2603974 Report a problem
    2/13/2026Listed for sale$475,000+102.1%$269/sqft
    Source: CCAR #2603974 Report a problem
    5/22/2013Sold$235,000-23.7%$133/sqft
    Source: CCAR #1302344 Report a problem
    12/9/2011Listing removed$307,900$174/sqft
    Source: Coldwell Banker Chicora GT #203686 Report a problem
    12/8/2011Listed for sale$307,900+1.6%$174/sqft
    Source: Coldwell Banker Chicora GT #203686 Report a problem
    2/24/2006Sold$303,000+24.9%$171/sqft
    Source: Public Record Report a problem
    5/14/2004Sold$242,500+11.2%$137/sqft
    Source: Public Record Report a problem
    11/10/2003Sold$218,006$123/sqft
    Source: Public Record Report a problem

    Public tax history

    YearProperty taxesTax assessment
    2024$1,153 +0.9%$10,460
    2023$1,143 +18%$10,460
    2022$968 +3.4%$10,460
    2021$936 +0.3%$10,460
    2020$933 $10,460 +10%
    2019-- $9,508 -90%
    2018$916 +1.8%$95,080 +900%
    2017$899 +4.2%$9,508
    2016$863 $9,508
    2015$863 --
    2014$863 -2.1%$231,200 -9.1%
    2012$882 $254,300
    2011-- $254,300 -10.3%
    2010-- $283,600 +3.8%
    2009-- $273,100
    2008-- $273,100
    2007-- $273,100 +43.2%
    2005-- $190,752

    Find assessor info on the county website

    Neighborhood: 29585

    Nearby schools

    GreatSchools rating
    Schools provided by the listing agent
    • Elementary: Waccamaw Elementary School
    • Middle: Waccamaw Middle School
    • High: Waccamaw High School

    Source: CCAR. This data may not be complete. We recommend contacting the local school district to confirm school assignments for this home.

    Get a cash offer in 3 minutes
    Find out how much your home could sell for in as little as 3 minutes with a no-obligation cash offer.
    Estimated market value
    $469,800
    Get a cash offer in 3 minutes
    Find out how much your home could sell for in as little as 3 minutes with a no-obligation cash offer.
    Estimated market value
    $469,800