Skip main navigation
Sold for $475,000
  • $475,000

    80 Camelot Ln, Talladega, AL 35160

    3beds
    1,232sqft
    Single Family Residence
    Built in 1971
    1 Acres Lot
    $524,100 Zestimate®
    $386/sqft
    $1,164 Estimated rent

    Home value

    $524,100

    $477,000 - $582,000

    $1,164/mo

    Zestimate® history
    Loading
    Loading...

    Owner options

    List your home for rent

    $1,164/mo

    Rent Zestimate®

    Find your next renter with Zillow Rental Manager. Plus, with online applications, you can quickly screen prospective tenants – for free.

    Learn more

    $1,164/mo

    Rent Zestimate®

    Refinance and save

    $2,155/mo

    Est. payment

    Refinancing to a lower rate could help reduce your monthly payments and save thousands over the life of the loan.

    See today's rates

    $2,155/mo

    Est. payment

    Explore your selling options

    Work with a Zillow partner agent

    Leverage their expertise and Zillow's premium Showcase listings to get your home seen by more buyers.

    Get started

    List with your own agent

    Get your home in front of millions of buyers by listing it on Zillow.

    Learn how to do it

    Sell it yourself

    Take full control of how buyers see your home on Zillow by listing For Sale by Owner (FSBO).

    List your home

    What's special

    Granite countertop islandNew hvacBath countertopsSpacious kitchenGranite kitchenNew roofMature trees
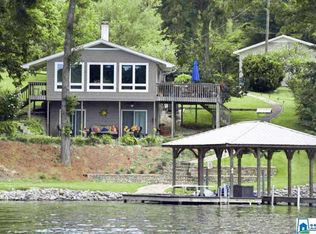
    Welcome to this fully remodeled 3 BR/ 2 Full BA home with 113 feet of gorgeous view waterfront property. In 2021 this home had new roof, Hardie-board siding, new HVAC, flooring, electrical & plumbing, new deck & porch, fully remodeled inside complete with granite kitchen & bath countertops, custom cabinetry, all stainless appliances, beautiful wood-stained vaulted ceiling in den & dining areas. Spacious kitchen with granite countertop island. Open concept for kitchen/dining/den areas. Oversized sliding doors in the den allow you to bring the outdoors inside with screen doors. Covered deck/porch wrap around to the side of the home where the deck is open allowing for an awesome entertainment areas. Master Bath has large walk-in shower with dual shower heads. Large detached 2 car garage with HVAC perfect for cars, boats, toys & workshop. Sitting near the end of a cul-de-sac road adds extra privacy. Primarily flat lot with mature trees at water's edge. Riprap sea wall recently installed.

    Zillow last checked:

    Listing updated:

    Listed by:

    Ron Comer CELL:(256)404-4505,

    Cotton State Realty, LLC

    Bought with:

    Nicole Anderson

    Lake Homes Realty of West Alabama

    Source: GALMLS,MLS#: 1356552MLS Logo

    Facts & features

    Interior

    Bedrooms & bathrooms
    • Bedrooms: 3
    • Bathrooms: 2
    • Full bathrooms: 2
    Rooms
    • Room types: Bedroom, Den/Family (ROOM), Dining Room, Bathroom, Kitchen, Master Bathroom, Master Bedroom
    Primary bedroom
    • Level: First
    Bedroom 1
    • Level: First
    Bedroom 2
    • Level: First
    Primary bathroom
    • Level: First
    Bathroom 1
    • Level: First
    Dining room
    • Level: First
    Family room
    • Level: First
    Kitchen
    • Features: Stone Counters, Kitchen Island
    • Level: First
    Basement
    • Area: 0
    Heating
    • Central, Electric, Forced Air, Heat Pump, Furnace-90% Eff
    Cooling
    • Central Air, Electric, Heat Pump, Ceiling Fan(s)
    Appliances
    • Included: ENERGY STAR Qualified Appliances, Convection Oven, Dishwasher, Electric Oven, Self Cleaning Oven, Refrigerator, Stainless Steel Appliance(s), Stove-Electric, Electric Water Heater
    • Laundry: Electric Dryer Hookup, Washer Hookup, Main Level, Other, Yes
    Features
    • Recessed Lighting, Cathedral/Vaulted, Crown Molding, Smooth Ceilings, Separate Shower, Double Vanity, Tub/Shower Combo, Walk-In Closet(s)
    • Flooring: Carpet, Laminate, Tile
    • Doors: French Doors, Insulated Door
    • Windows: Window Treatments, Double Pane Windows, ENERGY STAR Qualified Windows
    • Basement: Crawl Space
    • Attic: Other,Yes
    • Has fireplace: No
    Interior area
    • Total interior livable area: 1,232 sqft
    • Finished area above ground: 1,232
    • Finished area below ground: 0

    Property

    Parking
    • Total spaces: 2
    • Parking features: Boat, Detached, Driveway, Parking (MLVL), Garage Faces Side
    • Garage spaces: 2
    • Has uncovered spaces: Yes
    Features
    • Levels: One
    • Stories: 1
    • Patio & porch: Porch, Covered (DECK), Open (DECK), Deck
    • Pool features: None
    • Has spa: Yes
    • Spa features: Bath
    • Has water view: Yes
    • Water view: Water
    • On waterfront: Yes
    • Waterfront features: Waterfront
    • Body of water: Logan Martin
    • Frontage length: 113
    Lot
    • Size: 1 Acres
    • Features: Cul-De-Sac, Interior Lot, Few Trees
    Details
    • Additional structures: Workshop
    • Parcel number: 0908330010023.000
    • Special conditions: N/A

    Construction

    Type & style
    • Home type: SingleFamily
    • Property subtype: Single Family Residence
    Materials
    • HardiPlank Type
    Condition
    • Year built: 1971

    Utilities & green energy

    • Sewer: Septic Tank
    • Water: Public
    Green energy
    • Energy efficient items: Lighting, Thermostat, Ridge Vent

    Community & HOA

    Community
    • Features: Boats-Motorized Allowed, Fishing, Skiing Allowed, Swimming Allowed, Water Access
    • Subdivision: None
    Location
    • Region: Talladega

    Financial & listing details

    • Price per square foot: $386/sqft
    • Tax assessed value: $237,976
    • Annual tax amount: $765
    • Price range: $475K - $475K
    • Date on market: 6/25/2023
    • Road surface type: Paved

    Price history

    DateEventPrice
    10/5/2023Sold$475,000-8.5%$386/sqft
    Source: GALMLS #1356552 Report a problem
    9/28/2023Pending sale$519,000$421/sqft
    Source: GALMLS #1356552 Report a problem
    9/19/2023Contingent$519,000$421/sqft
    Source: GALMLS #1356552 Report a problem
    8/29/2023Price change$519,000-5.1%$421/sqft
    Source: GALMLS #1356552 Report a problem
    7/30/2023Price change$547,000-8.7%$444/sqft
    Source: GALMLS #1356552 Report a problem
    6/25/2023Listed for sale$599,000$486/sqft
    Source: GALMLS #1356552 Report a problem

    Public tax history

    YearProperty taxesTax assessment
    2024$765 +10.5%$47,600 +133.8%
    2023$692 -49.3%$20,360 -49.3%
    2022$1,365 +26%$40,140 +26%
    2021$1,083 $31,860
    2020$1,083 +0.4%$31,860
    2019$1,079 +1%$31,860 +1.3%
    2018$1,069 $31,440
    2017$1,069 $31,440
    2016$1,069 $31,440
    2015$1,069 -0.5%$31,440 -0.5%
    2014$1,074 $31,600
    2013$1,074 $31,600
    2012-- $31,600
    2011-- $31,600 +0.5%
    2010-- $31,440
    2009-- $31,440
    2008-- $31,440 +7.5%
    2007-- $29,260 +19.8%
    2006-- $24,420 +9.9%
    2003-- $22,220
    2002-- $22,220 +155.4%
    2000-- $8,700
    Find assessor info on the county website

    Neighborhood: 35160

    Nearby schools

    GreatSchools rating
    Schools provided by the listing agent
    • Elementary: Stemley Road
    • Middle: Drew, Charles R
    • High: Lincoln

    Source: GALMLS. This data may not be complete. We recommend contacting the local school district to confirm school assignments for this home.

    Get pre-qualified for a loan
    At Zillow Home Loans, we can pre-qualify you in as little as 5 minutes with no impact to your credit score.

    An equal housing lender. NMLS #10287.