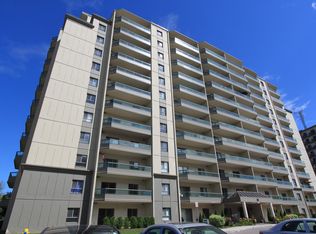
Find Your Perfect Apartment for Rent in London, OntarioVoted London's #1 Rental Housing Provider, Drewlo Holdings' Capulet Towers III is one of the top choices for apartments for rent in London, Ontario. Offering spacious one- and two-bedroom apartments, this West London rental community is ideal for families, professionals, and seniors looking for comfort, convenience, and top-tier amenities.Spacious One- and Two-Bedroom ApartmentsOur one- and two-bedroom apartments come in a variety of floor plans to suit your needs. Each suite is designed for modern living with standout features, including:Eat-In Kitchens with ample space and storageIn-Suite Laundry for added convenienceWalk-In Closets & Balconies to enhance your living spaceIndividual Thermostats & Air Conditioning for year-round comfortTop-Floor Suites with luxury upgrades like granite countertops, stainless steel appliances, and private terracesExceptional Building AmenitiesLiving at Capulet Towers III means access to premium on-site amenities designed for relaxation and socialization:Fitness Room for staying activeIndoor Saltwater Pool, Hot Tub & Sauna for ultimate relaxationSocial Room to connect with neighborsSecure Entry & Well-Appointed Lobby for peace of mindPrime West London LocationThis sought-after West London apartment rental offers everything you need within walking distance:Shopping & Groceries: Costco, Sobeys, and Farm Boy nearbyRestaurants & Services: Hairdressers, dry cleaners, and popular dining optionsEasy Transit Access: Close to Oxford and Wonderland, plus three bus routes for seamless city travelRecreational Opportunities: Quick access to Thames River trails and Downtown London for concerts, sports events, and entertainmentBook a Tour Today!Discover why Capulet Towers III is one of the best choices for apartments for rent in London, Ontario. Check out our available units and contact us today to schedule a viewing!Explore Our Available Apartments Now!PLUS! For each month that you rent with Drewlo Holdings, you will receive $400 - for a maximum of $15,000 - towards the purchase of a brand new home or townhome from the award winning Ironstone Building Company. Learn more about the RENT. SAVE. OWN.Covered parkingElevatorsOn-site staffWheelchair AccessFridgeStoveBalconiesCarpeted floorsIndividual thermostatsCity viewsWalk-in closetsCable readyCentral air conditioningRecreation roomPublic transitShopping nearbyParks nearbySchools nearbyInternet readyUnits with Terraces available (see Suite Layouts)Eat-in kitchenRogers Cable and Bell satellite available through building cable systemIndoor saltwater pool, hot tub & saunaHydro paid to Wyse Meter SolutionsSecured EntryBarrier-free access to entranceDishwasherBicycle storage roomIn-suite washer & dryerGarbage roomRecycling roomVideo Security SystemPlease Note: Townhomes may have multiple models available at different starting prices. Apartment prices listed are the starting price for the suite style and may be more depending on the height and view of the actual available unit.
This property is off market, which means it's not currently listed for sale or rent on Zillow. This may be different from what's available on other websites or public sources.