Discover privacy and tranquility at this stately 4-bedroom colonial nestled on a quiet cul-de-sac street in desirable Sheldonville. Lovingly maintained and thoughtfully updated by only one family, this home offers timeless charm and modern convenience. Step inside to find a spacious layout ideal for entertaining, featuring an updated kitchen, a cozy library, a sun-drenched sunroom, and a 3-car garage. Upstairs offers four large bedrooms including a primary suite, plus a finished third floor with flexible space ideal for a playroom, home office, or studio. The backyard is a private oasis, complete with walking paths and lush gardens that bloom from spring to fall. Outdoor living is elevated with a sparkling heated pool, a heated pool house, a charming gazebo, lofted barn, and large covered porch with massive stone fireplace. Additional highlights include a whole-house generator and exceptional storage throughout. A rare find offering true tranquility, privacy and timeless charm.
Sold for $1,075,000
$1,075,000
80 Carriage House Ln, Wrentham, MA 02093
4beds
3,600sqft
Single Family Residence
Built in 1988
2.59 Acres Lot
$1,108,500 Zestimate®
$299/sqft
$5,430 Estimated rent
Home value
$1,108,500
$1.03M - $1.20M
$5,430/mo
Zestimate® history
Owner options
List your home for rent
$5,430/mo
Rent Zestimate®
Find your next renter with Zillow Rental Manager. Plus, with online applications, you can quickly screen prospective tenants – for free.
$5,430/mo
Rent Zestimate®
Refinance and save
$7,112/mo
Est. payment
Refinancing to a lower rate could help reduce your monthly payments and save thousands over the life of the loan.
$7,112/mo
Est. payment
Explore your selling options
Work with a Zillow partner agent
Leverage their expertise and Zillow's premium Showcase listings to get your home seen by more buyers.
Get startedList with your own agent
Get your home in front of millions of buyers by listing it on Zillow.
Learn how to do itSell it yourself
Take full control of how buyers see your home on Zillow by listing For Sale by Owner (FSBO).
List your homeWhat's special
Zillow last checked:
Listing updated:
Listed by:
Lindsay McHugh 508-298-8797,
Lorusso Property Group Inc. 508-726-8234,
Lindsay McHugh 508-298-8797
Bought with:
Lindsay McHugh
Lorusso Property Group Inc.
Source: MLS PIN,MLS#: 73452405
Facts & features
Interior
Bedrooms & bathrooms
- Bedrooms: 4
- Bathrooms: 3
- Full bathrooms: 3
Primary bedroom
- Level: Second
Bedroom 2
- Level: Second
Bedroom 3
- Level: Second
Bedroom 4
- Level: Second
Primary bathroom
- Features: Yes
Dining room
- Level: First
Family room
- Level: First
Kitchen
- Level: First
Living room
- Level: First
Heating
- Forced Air, Oil, Propane, Ductless, Other
Cooling
- Central Air, Ductless
Appliances
- Included: Water Heater, Oven, Dishwasher, Microwave, Range, Refrigerator, Wine Refrigerator
- Laundry: First Floor
Features
- Library, Living/Dining Rm Combo, Sun Room, Walk-up Attic, High Speed Internet
- Doors: French Doors
- Basement: Full,Interior Entry,Garage Access,Unfinished
- Number of fireplaces: 3
Interior area
- Total structure area: 3,600
- Total interior livable area: 3,600 sqft
- Finished area above ground: 3,600
Property
Parking
- Total spaces: 14
- Parking features: Attached, Barn, Off Street, Paved
- Attached garage spaces: 4
- Uncovered spaces: 10
Features
- Patio & porch: Deck - Composite, Patio, Covered
- Exterior features: Deck - Composite, Patio, Covered Patio/Deck, Pool - Inground Heated, Cabana, Rain Gutters, Storage, Barn/Stable, Gazebo, Garden, Stone Wall
- Has private pool: Yes
- Pool features: Pool - Inground Heated
Lot
- Size: 2.59 Acres
- Features: Wooded
Details
- Additional structures: Cabana, Barn/Stable, Gazebo
- Parcel number: M:I05 B:01 L:06,294212
- Zoning: R-87
Construction
Type & style
- Home type: SingleFamily
- Architectural style: Colonial
- Property subtype: Single Family Residence
Materials
- Foundation: Concrete Perimeter
- Roof: Shingle
Condition
- Year built: 1988
Utilities & green energy
- Sewer: Private Sewer
- Water: Public
Community & HOA
Community
- Features: Shopping, Conservation Area, Highway Access, Public School
- Security: Security System
HOA
- Has HOA: No
Location
- Region: Wrentham
Financial & listing details
- Price per square foot: $299/sqft
- Tax assessed value: $993,200
- Annual tax amount: $11,511
- Date on market: 7/29/2026
- Exclusions: Framed Maps And Prints. Basement Fridge
Price history
| Date | Event | Price |
|---|---|---|
| 1/30/2026 | Sold | $1,075,000-10.4%$299/sqft |
Source: MLS PIN #73452405 Report a problem | ||
| 11/6/2025 | Listed for sale | $1,200,000+11900%$333/sqft |
Source: MLS PIN #73452405 Report a problem | ||
| 8/19/1994 | Sold | $10,000-97.2%$3/sqft |
Source: Public Record Report a problem | ||
| 11/17/1989 | Sold | $360,000$100/sqft |
Source: Public Record Report a problem | ||
Public tax history
| Year | Property taxes | Tax assessment |
|---|---|---|
| 2025 | $11,511 +3.4% | $993,200 +7% |
| 2024 | $11,135 -2% | $927,900 +3% |
| 2023 | $11,364 +4.8% | $900,500 +13.5% |
| 2022 | $10,843 +7% | $793,200 +10.2% |
| 2021 | $10,130 -6.1% | $720,000 -4.9% |
| 2020 | $10,784 +4% | $756,800 +3.1% |
| 2019 | $10,368 -0.7% | $734,300 +0.1% |
| 2018 | $10,445 +3.1% | $733,500 +3.2% |
| 2017 | $10,127 +1.3% | $710,700 +1.5% |
| 2016 | $9,997 +2.1% | $700,100 +7.1% |
| 2015 | $9,788 -1.3% | $653,400 +0.9% |
| 2014 | $9,915 +1.6% | $647,600 |
| 2013 | $9,759 +2.4% | $647,600 -2% |
| 2012 | $9,532 +2.5% | $660,600 |
| 2011 | $9,301 -1.5% | $660,600 -14.5% |
| 2010 | $9,440 | $772,500 |
| 2009 | $9,440 +1.7% | $772,500 -6.6% |
| 2008 | $9,284 +7.2% | $826,700 +1.7% |
| 2007 | $8,658 -3.6% | $813,000 -2.6% |
| 2006 | $8,980 +6.6% | $834,600 +8.2% |
| 2005 | $8,425 +2.9% | $771,500 +4.7% |
| 2004 | $8,189 +14.3% | $737,100 +39.7% |
| 2003 | $7,162 +10.1% | $527,800 +15.3% |
| 2001 | $6,505 +45.3% | $457,800 +55.6% |
| 1996 | $4,476 | $294,300 |
Find assessor info on the county website
Neighborhood: 02093
Nearby homes
- $1,155,0005 bd3 ba3.9k sqft70 Carriage House Ln, Wrentham, MA 02093Off Market
- $983,7004 bd2 ba2.9k sqft90 Carriage House Ln, Wrentham, MA 02093Off Market
- $1,074,7004 bd3 ba3.5k sqft60 Carriage House Ln, Wrentham, MA 02093Off Market

- $646,1003 bd2 ba1.6k sqft35 Chestnut St, Wrentham, MA 02093Off Market
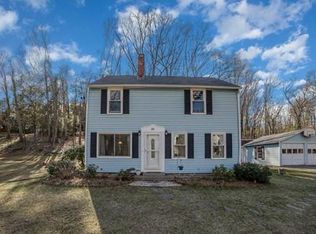
- $632,4003 bd1 ba1.6k sqft25 Chestnut St, Wrentham, MA 02093Off Market
- $904,7003 bd2 ba3.3k sqft50 Carriage House Ln, Wrentham, MA 02093Off Market
- $580,0003 bd3 ba2.5k sqft45 Chestnut St, Wrentham, MA 02093Sold
- $1,247,2005 bd6 ba6.1k sqft680 West St, Wrentham, MA 02093Off Market
Nearby schools
GreatSchools rating
- 9/10Delaney SchoolGrades: PK-3Distance: 2.7 mi
- 6/10King Philip Middle SchoolGrades: 7-8Distance: 4.5 mi
- 7/10King Philip Regional High SchoolGrades: 9-12Distance: 2.9 mi
Schools provided by the listing agent
- Elementary: Delaney, Roderick
- Middle: King Philip Regional Middle
- High: King Philip Regional
Source: MLS PIN. This data may not be complete. We recommend contacting the local school district to confirm school assignments for this home.
Get a cash offer in 3 minutes
Find out how much your home could sell for in as little as 3 minutes with a no-obligation cash offer.
Estimated market value
$1,108,500
Get a cash offer in 3 minutes
Find out how much your home could sell for in as little as 3 minutes with a no-obligation cash offer.
Estimated market value
$1,108,500
- Massachusetts
- Norfolk County
- Wrentham
- 02093
- 80 Carriage House Ln
