Welcome to your serene retreat in Northern Manchester! This charming Garden-style condo offers a perfect blend of comfort, convenience, and luxury living. Step inside to discover an inviting open concept layout, where the spacious living room boasts vaulted ceilings, creating an airy and expansive ambiance. The well-appointed kitchen seamlessly integrates with the living space, making it perfect for entertaining guests or simply enjoying everyday life. With ample counter space, modern appliances, and a convenient breakfast bar, this kitchen is a chef's dream come true. This condo features two cozy bedrooms, including a primary suite with its own private bathroom for added convenience and privacy. This home also features a home office. Both bathrooms have been recently updated with renovated floors, ensuring a fresh and modern aesthetic. Additionally, the in-unit laundry adds further convenience to your daily routine. Despite its secluded feel, it's conveniently close to two major highways, making commuting a breeze. As part of the condo community, residents enjoy access to a host of fantastic amenities, including a garage for parking convenience, a tennis court for active recreation, a movie theater for entertainment, and an outdoor pool for summertime relaxation. It also boasts an on-site exercise room. This condo association is dog-friendly.
Closed
Listed by: Realty One Group Next Level • Andrew Whelan
Bought with: LAER Realty Partners/Goffstown
$395,000
80 Carriage Way #8, Manchester, NH 03102
2beds
1,440sqft
Condominium
Built in 2006
-- sqft lot
$425,000 Zestimate®
$274/sqft
$2,444 Estimated rent
Home value
$425,000
$404,000 - $446,000
$2,444/mo
Zestimate® history
Owner options
List your home for rent
$2,444/mo
Rent Zestimate®
Find your next renter with Zillow Rental Manager. Plus, with online applications, you can quickly screen prospective tenants – for free.
$2,444/mo
Rent Zestimate®
Refinance and save
$2,167/mo
Est. payment
Refinancing to a lower rate could help reduce your monthly payments and save thousands over the life of the loan.
$2,167/mo
Est. payment
Explore your selling options
Work with a Zillow partner agent
Leverage their expertise and Zillow's premium Showcase listings to get your home seen by more buyers.
Get startedList with your own agent
Get your home in front of millions of buyers by listing it on Zillow.
Learn how to do itSell it yourself
Take full control of how buyers see your home on Zillow by listing For Sale by Owner (FSBO).
List your homeWhat's special
Well-appointed kitchenVaulted ceilingsOpen concept layoutRenovated floorsMovie theaterPrimary suitePrivate bathroom
Zillow last checked:
Listing updated:
Listed by:
Andrew Whelan,
Realty One Group Next Level 888-888-7653
Bought with:
Kaitlyn Paquin
LAER Realty Partners/Goffstown
Source: PrimeMLS,MLS#: 4985853
Facts & features
Interior
Bedrooms & bathrooms
- Bedrooms: 2
- Bathrooms: 2
- Full bathrooms: 1
- 3/4 bathrooms: 1
Heating
- Natural Gas, Forced Air, Hot Air
Cooling
- Central Air
Appliances
- Included: Dishwasher, Disposal, Microwave, Gas Range, ENERGY STAR Qualified Refrigerator, Tankless Water Heater
- Laundry: Laundry Hook-ups
Features
- Dining Area, Kitchen Island, Primary BR w/ BA, Natural Light, Vaulted Ceiling(s)
- Flooring: Carpet, Hardwood, Vinyl Plank
- Doors: Security Door(s)
- Windows: ENERGY STAR Qualified Windows
- Has basement: No
- Has fireplace: Yes
- Fireplace features: Gas
Interior area
- Total structure area: 1,440
- Total interior livable area: 1,440 sqft
- Finished area above ground: 1,440
- Finished area below ground: 0
Property
Parking
- Total spaces: 1
- Parking features: Shared Driveway, Paved, Assigned, Garage, Parking Spaces 1, Permit Required, Visitor, Detached
- Garage spaces: 1
Accessibility
- Accessibility features: Bathroom w/Step-in Shower, Paved Parking
Features
- Levels: One
- Stories: 1
- Patio & porch: Covered Porch
Lot
- Features: Condo Development, Curbing, Landscaped, Level, Secluded, Street Lights, Wooded
Details
- Parcel number: MNCHM0766B000L0180X
- Zoning description: Residential
Construction
Type & style
- Home type: Condo
- Architectural style: Carriage,Garden,Georgian
- Property subtype: Condominium
Materials
- Wood Frame, Vinyl Siding
- Foundation: Slab w/ Frost Wall
- Roof: Architectural Shingle
Condition
- New construction: No
- Year built: 2006
Utilities & green energy
- Electric: 100 Amp Service
- Sewer: Public Sewer
- Utilities for property: Cable, Underground Utilities
Community & HOA
Community
- Security: Carbon Monoxide Detector(s), Security System, Smoke Detector(s)
HOA
- Amenities included: Fitness Center, Master Insurance, Landscaping, Spa/Hot Tub, Security, Snow Removal, Tennis Court(s), Trash Removal
- Additional fee info: Fee: $408
Location
- Region: Manchester
Financial & listing details
- Price per square foot: $274/sqft
- Tax assessed value: $283,000
- Annual tax amount: $5,337
- Date on market: 2/23/2024
- Road surface type: Paved
Price history
| Date | Event | Price |
|---|---|---|
| 3/18/2024 | Sold | $395,000-1%$274/sqft |
Source:  PrimeMLS #4985853 Report a problem PrimeMLS #4985853 Report a problem | ||
| 3/4/2024 | Contingent | $399,000$277/sqft |
Source: PrimeMLS #4985853 Report a problem | ||
| 2/23/2024 | Listed for sale | $399,000+97.6%$277/sqft |
Source: PrimeMLS #4985853 Report a problem | ||
| 10/1/2012 | Sold | $201,900$140/sqft |
Source: Agent Provided Report a problem | ||
Public tax history
| Year | Property taxes | Tax assessment |
|---|---|---|
| 2024 | $5,541 +3.8% | $283,000 |
| 2023 | $5,337 +3.4% | $283,000 |
| 2022 | $5,162 +1.7% | $283,000 -1.4% |
| 2021 | $5,074 -8% | $287,000 +28.3% |
| 2020 | $5,516 +1.4% | $223,700 |
| 2019 | $5,440 +2.7% | $223,700 |
| 2018 | $5,297 +1.5% | $223,700 |
| 2017 | $5,217 +0.8% | $223,700 |
| 2016 | $5,176 +8.2% | $223,700 +9.6% |
| 2015 | $4,784 -0.3% | $204,100 |
| 2014 | $4,796 +5.9% | $204,100 |
| 2012 | $4,527 | $204,100 |
Find assessor info on the county website
Neighborhood: Northwest Manchester
Nearby homes
- $419,9002 bd2 ba1.4k sqft80-7 Carriage Way, Manchester, NH 03102Sold
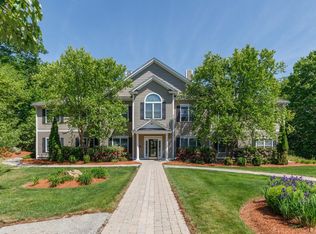
- $706,5003 bd3 ba2.1k sqft61 Cottonwood Way, Manchester, NH 03102Off Market
- $415,0002 bd2 ba1.4k sqft41 Carriage Way UNIT 8, Manchester, NH 03102Sold

- $420,3002 bd2 ba1.4k sqft80 Carriage Way UNIT 7, Manchester, NH 03102Off Market
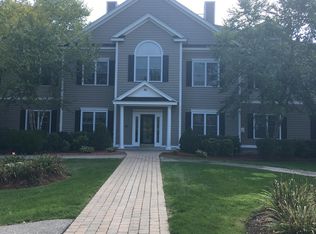
- $434,6002 bd2 ba1.4k sqft80 Carriage Way UNIT 5, Manchester, NH 03102Off Market
- $479,9002 bd2 ba1.4k sqft80 Carriage Way UNIT 6, Manchester, NH 03102Off Market
- $427,7002 bd2 ba1.3k sqft80 Carriage Way UNIT 1, Manchester, NH 03102Off Market
- $427,9002 bd2 ba1.4k sqft80 Carriage Way UNIT 4, Manchester, NH 03102Off Market
Nearby schools
GreatSchools rating
- 7/10Northwest Elementary SchoolGrades: K-4Distance: 3.4 mi
- 2/10Middle School At ParksideGrades: 5-8Distance: 4.2 mi
- 1/10Manchester West High SchoolGrades: 9-12Distance: 4.4 mi
Schools provided by the listing agent
- Elementary: Northwest Elementary School
- Middle: Parkside Middle School
- High: Manchester West High School
- District: Manchester Sch Dst SAU #37
Source: PrimeMLS. This data may not be complete. We recommend contacting the local school district to confirm school assignments for this home.
Sell for more on Zillow
Get a Zillow Showcase℠ listing at no additional cost and you could sell for .
$425,000
2% more
+$8,500
With Zillow Showcase(estimated)
$433,500
Sell for more on Zillow
Get a Zillow Showcase℠ listing at no additional cost and you could sell for .
$425,000
2% more
+$8,500
With Zillow Showcase(estimated)
$433,500
- New Hampshire
- Hillsborough County
- Manchester
- 03102
- Northwest Manchester
- 80 Carriage Way Unit 8
