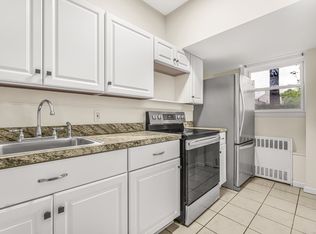
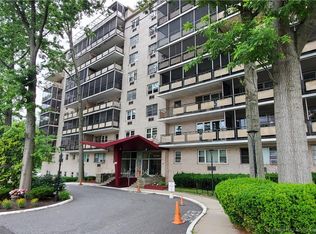
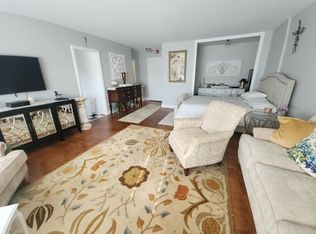
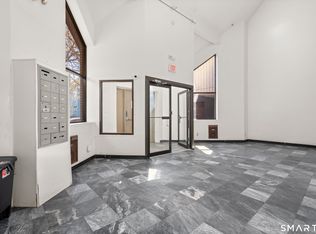
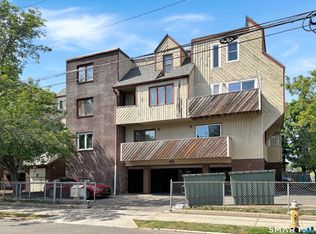
Move-In Ready ~ Corner Unit ~ Cartright Towers Welcome home to this charming corner-unit condo, perfectly blending comfort, space, and unbeatable convenience. Featuring a generously sized bedroom and a beautifully updated kitchen packed with cabinet storage, this functional layout seamlessly flows from dedicated dining area into a spacious living room. Step through the newer sliding glass doors onto your private, screened-in balcony. It's the ultimate spot for morning coffee, a peaceful work-from-home setup or simply relaxing! Storage is never an issue here, thanks to several large closets throughout the unit. Located right on the desirable Fairfield/Bridgeport line, Cartright Towers offers a welcoming front desk receptionist/doorman for added assistance and security, elevators, on-site laundry, and secure, gated off-street parking on a quiet street. The ultimate perk? Your HOA fee covers almost everything-heat, hot water, sewer, trash pickup, snow removal, and insurance. Located just minutes from vibrant downtown Fairfield, major highways, train stations, shopping, and parks, approximately 75 minutes to NYC ! Why rent when you can own, move in and start enjoying an easy, low-maintenance lifestyle. Seller is motivated!
Accepting backups
$197,000
80 Cartright Street #5D, Bridgeport, CT 06604
1beds
1,093sqft
Condominium
Built in 1972
-- sqft lot
$-- Zestimate®
$180/sqft
$557/mo HOA
What's special
Quiet streetPrivate screened-in balconySecure gated off-street parkingNewer sliding glass doorsGenerously sized bedroomCorner unitBeautifully updated kitchen
- 42 days |
- 75 |
- 2 |
Zillow last checked:
Listing updated:
Listed by:
Melissa Casey (203)258-7930,
Coldwell Banker Realty 203-452-3700,
Gerald Casey 203-258-7931,
Coldwell Banker Realty
Source: Smart MLS,MLS#: 24178798
Facts & features
Interior
Bedrooms & bathrooms
- Bedrooms: 1
- Bathrooms: 1
- Full bathrooms: 1
Primary bedroom
- Features: Engineered Wood Floor
- Level: Main
- Area: 212.75 Square Feet
- Dimensions: 11.5 x 18.5
Bathroom
- Features: Tub w/Shower, Tile Floor
- Level: Main
- Area: 40 Square Feet
- Dimensions: 8 x 5
Dining room
- Features: Ceiling Fan(s), Engineered Wood Floor
- Level: Main
- Area: 123.5 Square Feet
- Dimensions: 9.5 x 13
Kitchen
- Features: Ceiling Fan(s), Granite Counters, Tile Floor
- Level: Main
- Area: 75.35 Square Feet
- Dimensions: 5.5 x 13.7
Living room
- Features: Balcony/Deck, Sliders, Engineered Wood Floor
- Level: Main
- Area: 301 Square Feet
- Dimensions: 14 x 21.5
Heating
- Radiator, Steam, Oil
Cooling
- Window Unit(s)
Appliances
- Included: Oven/Range, Refrigerator, Dishwasher, Disposal, Water Heater
- Laundry: Coin Op Laundry, Common Area
Features
- Elevator
- Basement: Full,Shared Basement
- Attic: None
- Has fireplace: No
- Common walls with other units/homes: End Unit
Interior area
- Total structure area: 1,093
- Total interior livable area: 1,093 sqft
- Finished area above ground: 1,093
Property
Parking
- Total spaces: 1
- Parking features: Paved, Off Street, Assigned
Features
- Stories: 1
- Exterior features: Balcony, Sidewalk, Lighting
Lot
- Features: Cul-De-Sac, In Flood Zone
Details
- Parcel number: 20572
- Zoning: Per Town
Construction
Type & style
- Home type: Condo
- Architectural style: Ranch
- Property subtype: Condominium
- Attached to another structure: Yes
Materials
- Brick
Condition
- New construction: No
- Year built: 1972
Utilities & green energy
- Sewer: Public Sewer
- Water: Public
Community & HOA
Community
- Features: Near Public Transport, Health Club, Medical Facilities, Park, Private School(s), Shopping/Mall
- Subdivision: Brooklawn
HOA
- Has HOA: Yes
- Amenities included: Elevator(s), Management
- Services included: Maintenance Grounds, Trash, Snow Removal, Heat, Hot Water, Water, Sewer, Insurance
- HOA fee: $557 monthly
Location
- Region: Bridgeport
Financial & listing details
- Price per square foot: $180/sqft
- Tax assessed value: $48,100
- Annual tax amount: $2,090
- Date on market: 5/28/2026
Estimated market value
Not available
Estimated sales range
Not available
Not available
Price history
| Date | Event | Price |
|---|---|---|
| 5/28/2026 | Listed for sale | $197,000-1%$180/sqft |
Source:  Smart MLS #24178798 Report a problem Smart MLS #24178798 Report a problem | ||
| 5/18/2026 | Listing removed | $199,000$182/sqft |
Source: Smart MLS #24141385 Report a problem | ||
| 3/5/2026 | Price change | $199,000-9.5%$182/sqft |
Source: Smart MLS #24141385 Report a problem | ||
| 2/27/2026 | Price change | $220,000-2.2%$201/sqft |
Source: Smart MLS #24141385 Report a problem | ||
| 12/14/2025 | Listed for sale | $225,000+281.4%$206/sqft |
Source: Smart MLS #24141385 Report a problem | ||
| 3/24/2021 | Listing removed | -- |
Source: Owner Report a problem | ||
| 6/28/2017 | Sold | $59,000+1.7%$54/sqft |
Source: Public Record Report a problem | ||
| 6/4/2017 | Listed for sale | $58,000-47.2%$53/sqft |
Source: Owner Report a problem | ||
| 5/2/2011 | Listing removed | $109,900$101/sqft |
Source: ERA Property World #N308580 Report a problem | ||
| 4/7/2011 | Listed for sale | $109,900-35.4%$101/sqft |
Source: ERA Property World #N308580 Report a problem | ||
| 5/11/2005 | Sold | $170,000+468.6%$156/sqft |
Source: Smart MLS #98229192 Report a problem | ||
| 8/10/1998 | Sold | $29,900+8.7%$27/sqft |
Source: Smart MLS #98019115 Report a problem | ||
| 10/1/1997 | Sold | $27,500+14.6%$25/sqft |
Source: Smart MLS #97003409 Report a problem | ||
| 1/30/1997 | Sold | $24,000$22/sqft |
Source: Public Record Report a problem | ||
Public tax history
| Year | Property taxes | Tax assessment |
|---|---|---|
| 2025 | $2,090 | $48,100 |
| 2024 | $2,090 | $48,100 |
| 2023 | $2,090 | $48,100 |
| 2022 | $2,090 | $48,100 |
| 2021 | $2,090 -4.8% | $48,100 +18.3% |
| 2020 | $2,195 | $40,660 |
| 2019 | $2,195 -0.7% | $40,660 |
| 2018 | $2,211 | $40,660 |
| 2017 | $2,211 | $40,660 |
| 2016 | $2,211 -40% | $40,660 -53.5% |
| 2015 | $3,687 | $87,360 |
| 2014 | $3,687 +0.8% | $87,360 |
| 2013 | $3,656 +1.8% | $87,360 |
| 2012 | $3,591 +3.7% | $87,360 |
| 2011 | $3,463 | $87,360 |
| 2010 | $3,463 +2.3% | $87,360 |
| 2009 | $3,384 +34.6% | $87,360 +54.9% |
| 2008 | $2,515 +4% | $56,410 +0% |
| 2007 | $2,419 | $56,406 |
Find assessor info on the county website
Monthly payment
Est. payment$--/mo
Payment breakdown
Explore the cost of this home by adjusting the details. Changes won't be saved.All calculations are estimates and provided by Zillow, Inc. for informational purposes only. Actual amounts may vary.
HOA fees may include property taxes on listings classified as Co-Ops. Contact the listing agent and/or owner for fee details.
Mortgage interest rates are dependent on a number of factors, including credit score, down payment, and repayment length. Interest rate data provided by Zillow Group Marketplace, Inc. as of 1/1/1970 from various mortgage lenders with which we have lead or other similar arrangements; the Estimated Payment is an average of those rates.
See how much you could borrow to make a competitive offer.
Climate risks
Neighborhood: Brooklawn/ St. Vincent's
Nearby schools
GreatSchools rating
- 4/10Classical Studies AcademyGrades: PK-8Distance: 0.5 mi
- 1/10Bassick High SchoolGrades: 9-12Distance: 0.7 mi
- 4/10Geraldine Johnson SchoolGrades: PK-8Distance: 0.9 mi

A local agent can set up tours, give advice and negotiate with sellers.
A local lender can help you make sure your offer is ready when you are.



- Connecticut
- Fairfield County
- Bridgeport
- 06610
- Brooklawn/ St. Vincent's
- 80 Cartright Street Unit 5D
Nearby cities
Nearby neighborhoods
Nearby zip codes
Other Bridgeport Topics
