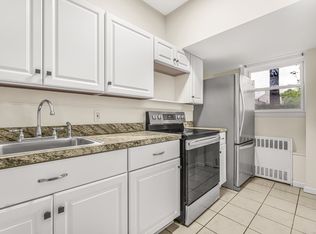
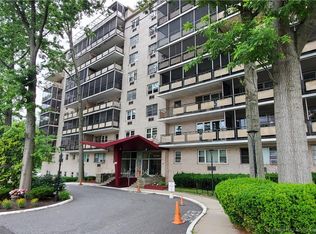
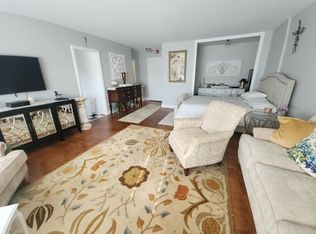
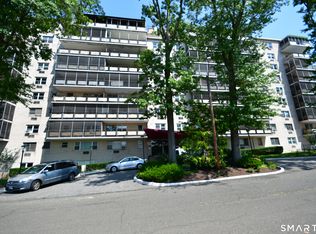
This 1-bedroom in Cartright Towers sits right on the Fairfield/Bridgeport line and offers a rare combination for the price point: move-in ready condition, low-maintenance living, and a location that puts everything within reach. Inside, you'll find newer LVP flooring throughout, a ceiling fan in the bedroom, and a kitchen outfitted with stainless steel appliances, including a refrigerator, range, and over-the-range microwave. The apartment is bright and airy, and the private screened-in porch is the real standout, with tree-lined views and skyline glimpses that make it an easy spot to start or end your day. The building brings serious value too: full-time doorman, on-site laundry, elevator access, and off-street parking in a gated lot on a quiet cul-de-sac, a rare find this close to everything. And with heat and hot water included in the HOA, your monthly costs stay predictable. Add in quick access to downtown Fairfield, major highways, shopping, dining, and the train station, and you've got a listing that checks every box. Whether you're investing or buying your first home, this one deserves a look. See agent remarks for showing details.
For sale
$175,000
80 Cartright Street #8E, Bridgeport, CT 06604
1beds
629sqft
Condominium, Apartment
Built in 1972
-- sqft lot
$171,700 Zestimate®
$278/sqft
$388/mo HOA
What's special
Tree-lined viewsPrivate screened-in porchNewer lvp flooring throughoutSkyline glimpsesMove-in ready conditionQuiet cul-de-sacOver-the-range microwave
- 20 days |
- 394 |
- 20 |
Zillow last checked:
Listing updated:
Listed by:
Daniel Durante (203)898-2361,
Criterion Real Estate LLC 203-998-0799,
Paul Durante 203-885-2443,
Criterion Real Estate LLC
Source: Smart MLS,MLS#: 24197046
Facts & features
Interior
Bedrooms & bathrooms
- Bedrooms: 1
- Bathrooms: 1
- Full bathrooms: 1
Primary bedroom
- Level: Main
Bathroom
- Level: Main
Dining room
- Level: Main
Living room
- Level: Main
Heating
- Steam, Natural Gas
Cooling
- Window Unit(s)
Appliances
- Included: Refrigerator, Oven/Range, Microwave, Gas Water Heater, Water Heater
- Laundry: Coin Op Laundry, Common Area, Lower Level
Features
- Basement: Full
- Attic: None
- Has fireplace: No
Interior area
- Total structure area: 629
- Total interior livable area: 629 sqft
- Finished area above ground: 629
Property
Parking
- Total spaces: 1
- Parking features: Assigned
Features
- Stories: 1
- Has view: Yes
- View description: City
Lot
- Features: Cul-De-Sac, In Flood Zone
Details
- Parcel number: 20609
- Zoning: RES
Construction
Type & style
- Home type: Condo
- Architectural style: Apartment
- Property subtype: Condominium, Apartment
- Attached to another structure: Yes
Materials
- Brick
Condition
- New construction: No
- Year built: 1972
Utilities & green energy
- Sewer: Public Sewer
- Water: Public
Community & HOA
Community
- Features: Health Club, Library, Medical Facilities, Park, Playground, Near Public Transport, Shopping/Mall
HOA
- Has HOA: Yes
- Amenities included: Management
- Services included: Front Desk Receptionist, Security, Maintenance Grounds, Snow Removal, Heat, Hot Water, Insurance, Flood Insurance
- HOA fee: $388 monthly
Location
- Region: Bridgeport
Financial & listing details
- Price per square foot: $278/sqft
- Tax assessed value: $32,170
- Annual tax amount: $1,398
- Date on market: 8/5/2026
Estimated market value
$171,700
$163,000 - $180,000
$1,580/mo
Price history
| Date | Event | Price |
|---|---|---|
| 8/5/2026 | Listed for sale | $175,000+34.6%$278/sqft |
Source:  Smart MLS #24197046 Report a problem Smart MLS #24197046 Report a problem | ||
| 11/13/2025 | Listing removed | $1,550$2/sqft |
Source: Zillow Rentals Report a problem | ||
| 10/20/2025 | Price change | $1,550-6.1%$2/sqft |
Source: Zillow Rentals Report a problem | ||
| 10/9/2025 | Listed for rent | $1,650+53.5%$3/sqft |
Source: Zillow Rentals Report a problem | ||
| 9/4/2025 | Sold | $130,000+0%$207/sqft |
Source: Smart MLS #24110153 Report a problem | ||
| 8/1/2025 | Listed for sale | $129,999$207/sqft |
Source:  William Raveis Real Estate, Mortgage & Insurance #24110153 Report a problem William Raveis Real Estate, Mortgage & Insurance #24110153 Report a problem | ||
| 7/12/2025 | Pending sale | $129,999$207/sqft |
Source: William Raveis Real Estate, Mortgage & Insurance #24110153 Report a problem | ||
| 7/10/2025 | Listed for sale | $129,999+57.6%$207/sqft |
Source: Smart MLS #24110153 Report a problem | ||
| 11/16/2023 | Sold | $82,500+7574.4%$131/sqft |
Source: Public Record Report a problem | ||
| 10/10/2020 | Listing removed | $1,075$2/sqft |
Source: Fairfield #170336511 Report a problem | ||
| 10/9/2020 | Sold | $1,075$2/sqft |
Source: BHHS NE Properties sold #170336511_06604_8E Report a problem | ||
| 9/13/2020 | Listed for rent | $1,075$2/sqft |
Source: Fairfield #170336511 Report a problem | ||
| 9/11/2018 | Listing removed | $1,075$2/sqft |
Source: Sasbas, LLC Report a problem | ||
| 9/4/2018 | Listed for rent | $1,075$2/sqft |
Source: Sasbas, LLC Report a problem | ||
Public tax history
| Year | Property taxes | Tax assessment |
|---|---|---|
| 2025 | $1,398 | $32,170 |
| 2024 | $1,398 | $32,170 |
| 2023 | $1,398 | $32,170 |
| 2022 | $1,398 | $32,170 |
| 2021 | $1,398 -5.3% | $32,170 +17.7% |
| 2020 | $1,476 | $27,330 |
| 2019 | $1,476 -0.7% | $27,330 |
| 2018 | $1,486 | $27,330 |
| 2017 | $1,486 | $27,330 |
| 2016 | $1,486 -32.9% | $27,330 -47.9% |
| 2015 | $2,214 | $52,470 |
| 2014 | $2,214 +0.8% | $52,470 |
| 2013 | $2,196 +1.8% | $52,470 |
| 2012 | $2,157 +3.7% | $52,470 |
| 2011 | $2,080 | $52,470 |
| 2010 | $2,080 +2.3% | $52,470 |
| 2009 | $2,033 +10.8% | $52,470 +27.4% |
| 2008 | $1,835 +4% | $41,170 0% |
| 2007 | $1,765 | $41,171 |
Find assessor info on the county website
Monthly payment
Est. payment
Payment breakdown
Explore the cost of this home by adjusting the details. Changes won't be saved.Climate risks
Neighborhood: Brooklawn/ St. Vincent's
Nearby schools
GreatSchools rating
- 4/10Classical Studies AcademyGrades: PK-8Distance: 0.5 mi
- 1/10Bassick High SchoolGrades: 9-12Distance: 0.7 mi
- 4/10Geraldine Johnson SchoolGrades: PK-8Distance: 0.9 mi
Schools provided by the listing agent
- Middle: Blackham
Source: Smart MLS. This data may not be complete. We recommend contacting the local school district to confirm school assignments for this home.
- $190,0001 bd1 ba1k sqft80 Cartright St #GC, Bridgeport, CT 06610Sold
- $99,000-- bd1 ba629 sqft80 Cartright St #GD, Bridgeport, CT 06610Sold
- $115,000-- bd1 ba629 sqft80 Cartright St UNIT 1E, Bridgeport, CT 06610Sold
- $125,0001 bd1 ba576 sqft80 Cartright St UNIT 1L, Bridgeport, CT 06610For Sale
- $145,0001 bd1 ba921 sqft80 Cartright St UNIT 2G, Bridgeport, CT 06610Sold
- $185,0001 bd1 ba902 sqft80 Cartright St #2H, Bridgeport, CT 06610Sold
- $153,0001 bd1 ba1k sqft80 Cartright St UNIT 2M, Bridgeport, CT 06610Sold
- $127,0001 bd1 ba936 sqft80 Cartright St #3K, Bridgeport, CT 06610Sold
- $125,000-- bd1 ba585 sqft80 Cartright St #3L, Bridgeport, CT 06610Sold
A local agent can set up tours, give advice and negotiate with sellers.
Similar homes
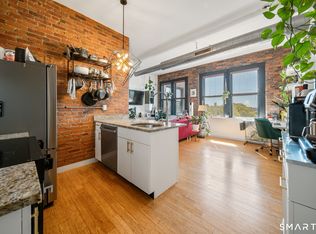
- $199,0001 bd1 ba578 sqftPark City Lofts, Bridgeport, CT 06604For Sale
 MLS ID #24200812, Tom Slekis, Berkshire Hathaway NE Prop.. Smart MLS
 - $215,0001 bd1 ba813 sqftEmbassy Towers, Bridgeport, CT 06604For Sale
 MLS ID #24193673, Sara Lampel, Compass Connecticut, LLC. Smart MLS
 - $180,0001 bd1 ba918 sqftCoachlight Square, Bridgeport, CT 06606For Sale
 MLS ID #24195445, Miah Hudler, KW Legacy Partners. Smart MLS
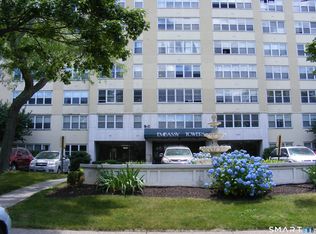
 - $149,000-- bd1 ba571 sqftEmbassy Towers, Bridgeport, CT 06604For Sale
 MLS ID #24187251, Hope Kern, Munson Real Estate. Smart MLS
 - $149,0001 bd1 ba604 sqftThe Regency, Bridgeport, CT 06604For SaleMLS ID #24167004, Shane M Mason, KW Legacy Partners. Smart MLS
- $229,5001 bd1 ba830 sqftEmbassy Towers, Bridgeport, CT 06604For SaleMLS ID #24185128, John Hackett, William Raveis Real Estate. Smart MLS
- $184,0001 bd1 ba689 sqftVilla Maria, Bridgeport, CT 06606For SaleMLS ID #24195956, Johncarlo Morales, Keller Williams Realty Prtnrs.. Smart MLS
- $175,0002 bd1 ba680 sqftLofts On Lafayette, Bridgeport, CT 06604For SaleMLS ID #24187027, Andrei Balaj, Higgins Group Real Estate. Smart MLS
- $199,9001 bd1 ba687 sqftNorth Main Town House, Bridgeport, CT 06606For SaleMLS ID #24191805, Salvatore P. Spadaccino, Spadaccino Realty Team. Smart MLS
- $184,9001 bd1 ba703 sqftThe Stratford, Stratford, CT 06614For SaleMLS ID #24177088, Luigi Dipalma, Real Estate Two. Smart MLS
- $215,0001 bd1 ba764 sqftHarbor House, Bridgeport, CT 06605For SaleMLS ID #24194848, Brittney Ramos, Spadaccino Realty Team. Smart MLS
- $130,0003 bd2 ba800 sqftSuccess Village Apts Co-Op, Bridgeport, CT 06610For SaleMLS ID #24180901, Brethela Love, J & S Realty Services, LLC. Smart MLS
- $99,9002 bd1 ba665 sqftSuccess Village Apts Co-Op, Bridgeport, CT 06610For SaleMLS ID #24198415, Diana Gaitan, Keller Williams Realty. Smart MLS
- $154,9001 bd1 ba586 sqftElm, Stratford, CT 06615For SaleMLS ID #24182993, Aida Kalapo, William Pitt Sotheby's Int'l. Smart MLS
- $225,0002 bd1 ba900 sqftNob Hill, Bridgeport, CT 06610For SaleMLS ID #24192340, George Papageorge, Regal Real Estate, LLC. Smart MLS
- $210,0001 bd2 ba837 sqftMadison Heights, Bridgeport, CT 06606For SaleMLS ID #24193066, Aileen O'Connell, Coldwell Banker Realty. Smart MLS
- $142,9002 bd1 ba850 sqftBlack Rock Gardens Cooperative, Bridgeport, CT 06605For SaleMLS ID #24161821, Todd Debek, Debek Real Estate Services LLC. Smart MLS
- $137,5002 bd1 ba800 sqftSeaview Village, Bridgeport, CT 06604For SaleMLS ID #24191499, Stanley Romsaint, BHGRE Gaetano Marra Homes. Smart MLS
- $95,0002 bd1 ba622 sqftSuccess Village Apts Co-Op, Bridgeport, CT 06610For SaleMLS ID #24194431, Sue Varrone, Coldwell Banker Realty. Smart MLS
- $129,9991 bd1 ba600 sqftSeaside Village Homes Co-Op, Bridgeport, CT 06604For SaleMLS ID #24181465, Moriba Keita, RE/MAX Right Choice. Smart MLS
