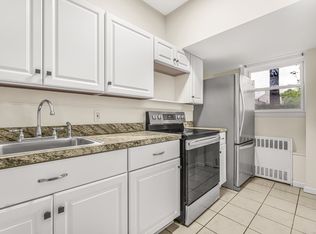
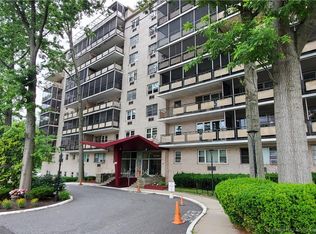
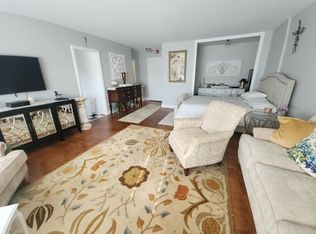
Back on the market! Cash offers only. Oh the Views!! Beautiful, freshly painted 8th floor unit with large balcony, perfect for outdoor entertaining. Very comfortable home- open airy, lots of light. Fits large furniture as rooms are quite spacious. Large living room/dining room combination with sliders to balcony/covered deck. Entry foyer has two closets and portable bookshelves... it can be a room in itself..perhaps a place to hide your laptop in a roll top desk? Parquet floors throughout LR, DR, Foyer and BR. Laminate tile floor in remodeled kitchen with eating area and newer appliances. BR has large walk in closet with lighting. Full bath with old school built in hamper, newer toilet, vanity and lighting. All neutral colors. Two air conditioner units, linen closet and broom closet as well. Additional storage on ground floor/ walk-out basement level. You will also find a beautiful coin operated laundry and a common media room on ground level. Assigned off street parking. Common charges ($500.66/mo) includes heat, hot and cold water, general building insurance and building flood insurance, trash, security/doorman 8am to 8pm., and building maintenance. (Seller paid off the special assessment..so buyer gets to start fresh!) Walk to public transportation and shopping. There is a park on the corner of the street. Easy living, esp. for those who travel often. More Measurements in public remarks addendum. Marble and bas relief in the lobby were once in the Vanderbilt Mansion. Measurement of Living room is for entire LR/DR combo 13.5'w x 25'L EIK is 6'w x 18'L plus eating area is 5'w x 8'deep BR: 11.5' wide x 17.5' Long BR closets 4'deep x 7 'wide deck: 23'L x 7.5'w bath 5'w x 8'L entry hall leads to foyer 4' deep x 4.5' wide entry closets (2) 4.5'wide x 3' deep broom closet 2.5' deep x 2.5'wide Linen closet:27" deep x 32" wide
Sold for $155,000
$155,000
80 Cartright Street #8M, Bridgeport, CT 06604
1beds
1,033sqft
Condominium
Built in 1972
-- sqft lot
$202,000 Zestimate®
$150/sqft
$1,690 Estimated rent
Home value
$202,000
$186,000 - $218,000
$1,690/mo
Zestimate® history
Owner options
List your home for rent
$1,690/mo
Rent Zestimate®
Find your next renter with Zillow Rental Manager. Plus, with online applications, you can quickly screen prospective tenants – for free.
$1,690/mo
Rent Zestimate®
Refinance and save
$1,598/mo
Est. payment
Refinancing to a lower rate could help reduce your monthly payments and save thousands over the life of the loan.
$1,598/mo
Est. payment
Explore your selling options
Work with a Zillow partner agent
Leverage their expertise and Zillow's premium Showcase listings to get your home seen by more buyers.
Get startedList with your own agent
Get your home in front of millions of buyers by listing it on Zillow.
Learn how to do itSell it yourself
Take full control of how buyers see your home on Zillow by listing For Sale by Owner (FSBO).
List your homeWhat's special
Covered deckHot and cold waterLarge balconyAdditional storageLarge walk in closetNewer appliancesNewer toilet
Zillow last checked:
Listing updated:
Listed by:
Sherri A. Steeneck 203-395-2737,
Higgins Group Real Estate 203-254-9000
Bought with:
Teresa Ann Vitelli, REB.0750199
APHP Realty
Source: Smart MLS,MLS#: 24007772
Facts & features
Interior
Bedrooms & bathrooms
- Bedrooms: 1
- Bathrooms: 1
- Full bathrooms: 1
Primary bedroom
- Level: Main
- Area: 201.25 Square Feet
- Dimensions: 11.5 x 17.5
Bathroom
- Features: Tub w/Shower, Tile Floor
- Level: Main
- Area: 40 Square Feet
- Dimensions: 5 x 8
Dining room
- Features: Combination Liv/Din Rm, Parquet Floor
- Level: Main
Kitchen
- Features: L-Shaped, Pantry, Laminate Floor
- Level: Main
- Area: 108 Square Feet
- Dimensions: 6 x 18
Living room
- Features: Balcony/Deck, Combination Liv/Din Rm, Sliders, Parquet Floor
- Level: Main
- Area: 337.5 Square Feet
- Dimensions: 13.5 x 25
Other
- Features: Parquet Floor
- Level: Main
- Area: 105 Square Feet
- Dimensions: 10 x 10.5
Heating
- Steam, Natural Gas
Cooling
- Window Unit(s)
Appliances
- Included: Electric Range, Oven/Range, Range Hood, Refrigerator, Dishwasher, Gas Water Heater, Water Heater
- Laundry: Coin Op Laundry, Common Area, Lower Level
Features
- Wired for Data, Open Floorplan, Entrance Foyer
- Basement: Full,Shared Basement,Storage Space,Interior Entry,Partially Finished
- Attic: None
- Has fireplace: No
Interior area
- Total structure area: 1,033
- Total interior livable area: 1,033 sqft
- Finished area above ground: 1,033
- Finished area below ground: 0
Property
Parking
- Total spaces: 1
- Parking features: None, Paved, Off Street, Assigned
Accessibility
- Accessibility features: Bath Grab Bars, Hard/Low Nap Floors
Features
- Stories: 1
- Patio & porch: Covered
- Exterior features: Sidewalk, Lighting
- Has view: Yes
- View description: City
- Waterfront features: Waterfront, River Front
Lot
- Features: Wetlands, Sloped, Cul-De-Sac, In Flood Zone
Details
- Parcel number: 20616
- Zoning: RES
Construction
Type & style
- Home type: Condo
- Architectural style: Ranch
- Property subtype: Condominium
- Attached to another structure: Yes
Materials
- Brick
Condition
- New construction: No
- Year built: 1972
Utilities & green energy
- Sewer: Public Sewer
- Water: Public
- Utilities for property: Cable Available
Community & neighborhood
Community
- Community features: Health Club, Medical Facilities, Park, Near Public Transport, Shopping/Mall
Location
- Region: Bridgeport
- Subdivision: Brooklawn
HOA & financial
HOA
- Has HOA: Yes
- HOA fee: $501 monthly
- Amenities included: Elevator(s), Security
- Services included: Front Desk Receptionist, Trash, Snow Removal, Heat, Hot Water, Water, Sewer, Insurance, Flood Insurance
Price history
| Date | Event | Price |
|---|---|---|
| 5/17/2024 | Sold | $155,000$150/sqft |
Source:  Smart MLS #24007772 Report a problem Smart MLS #24007772 Report a problem | ||
| 4/30/2024 | Pending sale | $155,000$150/sqft |
Source: Smart MLS #24007772 Report a problem | ||
| 4/28/2024 | Listed for sale | $155,000$150/sqft |
Source: Smart MLS #24007772 Report a problem | ||
| 4/14/2024 | Pending sale | $155,000$150/sqft |
Source: Smart MLS #24007772 Report a problem | ||
| 4/3/2024 | Price change | $155,000+3.4%$150/sqft |
Source: Smart MLS #170607007 Report a problem | ||
| 1/19/2024 | Pending sale | $149,900$145/sqft |
Source: Smart MLS #170607007 Report a problem | ||
| 12/23/2023 | Contingent | $149,900$145/sqft |
Source: Smart MLS #170607007 Report a problem | ||
| 12/11/2023 | Price change | $149,900+1.3%$145/sqft |
Source: Smart MLS #170607007 Report a problem | ||
| 12/9/2023 | Listed for sale | $148,000$143/sqft |
Source: Smart MLS #170607007 Report a problem | ||
| 10/4/2018 | Listing removed | $1,275$1/sqft |
Source: Higgins Group Real Estate #170111799 Report a problem | ||
| 10/3/2018 | Listed for rent | $1,275-1.9%$1/sqft |
Source: Higgins Group Real Estate #170111799 Report a problem | ||
| 1/2/2014 | Listing removed | $1,300$1/sqft |
Source: Higgins Group Real Estate #99033611 Report a problem | ||
| 9/19/2013 | Listed for rent | $1,300+8.3%$1/sqft |
Source: Higgins Group Real Estate #99033611 Report a problem | ||
| 6/12/2011 | Listing removed | $1,200$1/sqft |
Source: Higgins Group #98487957 Report a problem | ||
| 1/23/2011 | Listed for rent | $1,200$1/sqft |
Source: Higgins Group #98487957 Report a problem | ||
Public tax history
| Year | Property taxes | Tax assessment |
|---|---|---|
| 2025 | $2,027 | $46,660 |
| 2024 | $2,027 | $46,660 |
| 2023 | $2,027 | $46,660 |
| 2022 | $2,027 | $46,660 |
| 2021 | $2,027 -4.8% | $46,660 +18.2% |
| 2020 | $2,130 | $39,460 |
| 2019 | $2,130 -0.7% | $39,460 |
| 2018 | $2,145 | $39,460 |
| 2017 | $2,145 | $39,460 |
| 2016 | $2,145 -40% | $39,460 -53.4% |
| 2015 | $3,575 | $84,710 |
| 2014 | $3,575 +0.8% | $84,710 |
| 2013 | $3,545 +1.8% | $84,710 |
| 2012 | $3,482 +3.7% | $84,710 |
| 2011 | $3,358 | $84,710 |
| 2010 | $3,358 +2.3% | $84,710 |
| 2009 | $3,282 +35% | $84,710 +55.3% |
| 2008 | $2,432 +4% | $54,560 +0% |
| 2007 | $2,339 | $54,557 |
Find assessor info on the county website
Neighborhood: Brooklawn/ St. Vincent's

Nearby schools
GreatSchools rating
- 4/10Classical Studies AcademyGrades: PK-8Distance: 0.5 mi
- 1/10Bassick High SchoolGrades: 9-12Distance: 0.7 mi
- 4/10Geraldine Johnson SchoolGrades: PK-8Distance: 0.9 mi


Get pre-qualified for a loan
At Zillow Home Loans, we can pre-qualify you in as little as 5 minutes with no impact to your credit score.An equal housing lender. NMLS #10287.
Sell for more on Zillow
Get a Zillow Showcase℠ listing at no additional cost and you could sell for .
$202,000
2% more
+$4,040
With Zillow Showcase(estimated)
$206,040
- Connecticut
- Fairfield County
- Bridgeport
- 06610
- Brooklawn/ St. Vincent's
- 80 Cartright Street Unit 8M
Nearby cities
Nearby neighborhoods
Nearby zip codes
Other Bridgeport Topics
