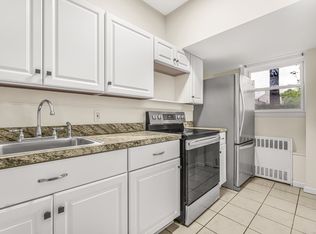
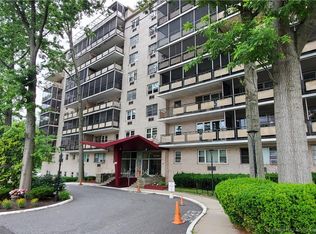
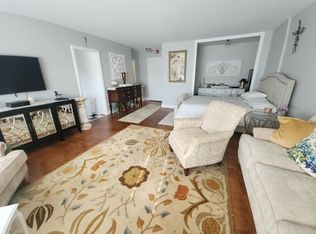
Welcome to this beautifully renovated one-bedroom end unit offering the perfect blend of comfort and convenience. Located just a stone's throw away from the vibrant shops and restaurants in Fairfield, this home is ideal for those who love easy access to urban amenities while enjoying a peaceful retreat. Step inside to find a spacious, light-filled living area, complemented by a newly updated kitchen. The kitchen boasts modern finishes with tile flooring, sleek granite countertops, and a stunning counter-to-ceiling tile backsplash, along with brand-new stainless steel appliances that make meal prep a breeze. The completely renovated bathroom is a true highlight, featuring elegant tile flooring and walls, along with an oversized shower with a glass door-creating a spa-like experience every time you step in. The huge bedroom offers ample space and plenty of closet storage, providing all the room you need for relaxation and organization. This unit also comes with the added benefit of a full-time doorman for your peace of mind and convenience. Plus, you'll enjoy the ease of walking to the bus line, making commuting a breeze. Don't miss your chance to call this exceptional unit your new home or investment property. Schedule a showing today!
Sold for $213,000
$213,000
80 Cartright Street #6D, Bridgeport, CT 06604
1beds
1,093sqft
Condominium, Apartment
Built in 1972
-- sqft lot
$226,300 Zestimate®
$195/sqft
$1,781 Estimated rent
Home value
$226,300
$201,000 - $253,000
$1,781/mo
Zestimate® history
Owner options
List your home for rent
$1,781/mo
Rent Zestimate®
Find your next renter with Zillow Rental Manager. Plus, with online applications, you can quickly screen prospective tenants – for free.
$1,781/mo
Rent Zestimate®
Refinance and save
$1,738/mo
Est. payment
Refinancing to a lower rate could help reduce your monthly payments and save thousands over the life of the loan.
$1,738/mo
Est. payment
Explore your selling options
Work with a Zillow partner agent
Leverage their expertise and Zillow's premium Showcase listings to get your home seen by more buyers.
Get startedList with your own agent
Get your home in front of millions of buyers by listing it on Zillow.
Learn how to do itSell it yourself
Take full control of how buyers see your home on Zillow by listing For Sale by Owner (FSBO).
List your homeWhat's special
Zillow last checked:
Listing updated:
Listed by:
Pritchard Homes Team at William Raveis Real Estate,
Hillary B. Waite 203-308-3980,
William Raveis Real Estate 203-255-6841
Bought with:
Victoria Tashash, RES.0796273
William Raveis Real Estate
Source: Smart MLS,MLS#: 24076887
Facts & features
Interior
Bedrooms & bathrooms
- Bedrooms: 1
- Bathrooms: 1
- Full bathrooms: 1
Primary bedroom
- Features: Parquet Floor
- Level: Main
- Area: 264 Square Feet
- Dimensions: 12 x 22
Bathroom
- Features: Remodeled, Stall Shower, Tile Floor
- Level: Main
- Area: 45 Square Feet
- Dimensions: 5 x 9
Kitchen
- Features: Remodeled, Breakfast Bar, Granite Counters, Eating Space, Kitchen Island, Tile Floor
- Level: Main
- Area: 210 Square Feet
- Dimensions: 14 x 15
Living room
- Features: Patio/Terrace, Sliders, Parquet Floor
- Level: Main
- Area: 330 Square Feet
- Dimensions: 15 x 22
Heating
- Steam, Gas In Street
Cooling
- Central Air
Appliances
- Included: Electric Range, Range Hood, Refrigerator, Freezer, Dishwasher, Wine Cooler, Gas Water Heater, Water Heater
- Laundry: Coin Op Laundry, Common Area, Lower Level
Features
- Elevator, Open Floorplan
- Basement: Full,Shared Basement
- Attic: None
- Has fireplace: No
- Common walls with other units/homes: End Unit
Interior area
- Total structure area: 1,093
- Total interior livable area: 1,093 sqft
- Finished area above ground: 1,093
Property
Parking
- Total spaces: 1
- Parking features: None, Paved, Off Street, Assigned
Features
- Stories: 1
- Exterior features: Balcony, Sidewalk, Lighting
Lot
- Features: Cul-De-Sac, In Flood Zone
Details
- Parcel number: 20584
- Zoning: 108
Construction
Type & style
- Home type: Condo
- Architectural style: Apartment
- Property subtype: Condominium, Apartment
- Attached to another structure: Yes
Materials
- Brick
Condition
- New construction: No
- Year built: 1972
Utilities & green energy
- Sewer: Public Sewer
- Water: Public
Community & neighborhood
Community
- Community features: Golf, Library, Medical Facilities, Park, Playground, Near Public Transport
Location
- Region: Bridgeport
- Subdivision: Brooklawn
HOA & financial
HOA
- Has HOA: Yes
- HOA fee: $538 monthly
- Amenities included: Security
- Services included: Front Desk Receptionist, Trash, Snow Removal, Heat, Air Conditioning, Hot Water, Water, Sewer, Insurance
Price history
| Date | Event | Price |
|---|---|---|
| 4/22/2025 | Sold | $213,000-2.7%$195/sqft |
Source:  Smart MLS #24076887 Report a problem Smart MLS #24076887 Report a problem | ||
| 4/8/2025 | Pending sale | $219,000$200/sqft |
Source: Smart MLS #24076887 Report a problem | ||
| 4/8/2025 | Listed for sale | $219,000$200/sqft |
Source:  William Raveis Real Estate, Mortgage & Insurance #24076887 Report a problem William Raveis Real Estate, Mortgage & Insurance #24076887 Report a problem | ||
| 4/5/2025 | Pending sale | $219,000$200/sqft |
Source: William Raveis Real Estate, Mortgage & Insurance #24076887 Report a problem | ||
| 2/27/2025 | Listed for sale | $219,000+119%$200/sqft |
Source: William Raveis Real Estate, Mortgage & Insurance #24076887 Report a problem | ||
| 3/6/2023 | Sold | $100,000-21.3%$91/sqft |
Source: Public Record Report a problem | ||
| 2/4/2023 | Pending sale | $127,000$116/sqft |
Source:  RE/MAX International #170544597 Report a problem RE/MAX International #170544597 Report a problem | ||
| 1/13/2023 | Listed for sale | $127,000-7.9%$116/sqft |
Source: RE/MAX International #170544597 Report a problem | ||
| 1/1/2023 | Listing removed | -- |
Source: RE/MAX International Report a problem | ||
| 8/13/2022 | Listed for sale | $137,900$126/sqft |
Source: RE/MAX International #170508043 Report a problem | ||
| 7/26/2022 | Pending sale | $137,900$126/sqft |
Source: RE/MAX International #170508043 Report a problem | ||
| 7/15/2022 | Listed for sale | $137,900+84.1%$126/sqft |
Source: RE/MAX International #170508043 Report a problem | ||
| 11/30/2001 | Sold | $74,900+114%$69/sqft |
Source: Smart MLS #98096570 Report a problem | ||
| 7/1/1999 | Sold | $35,000+75%$32/sqft |
Source: Public Record Report a problem | ||
| 8/14/1997 | Sold | $20,000$18/sqft |
Source: Public Record Report a problem | ||
Public tax history
| Year | Property taxes | Tax assessment |
|---|---|---|
| 2025 | $2,090 | $48,100 |
| 2024 | $2,090 | $48,100 |
| 2023 | $2,090 | $48,100 |
| 2022 | $2,090 | $48,100 |
| 2021 | $2,090 -4.8% | $48,100 +18.3% |
| 2020 | $2,195 | $40,660 |
| 2019 | $2,195 -0.7% | $40,660 |
| 2018 | $2,211 | $40,660 |
| 2017 | $2,211 | $40,660 |
| 2016 | $2,211 -40% | $40,660 -53.5% |
| 2015 | $3,687 | $87,360 |
| 2014 | $3,687 +0.8% | $87,360 |
| 2013 | $3,656 +1.8% | $87,360 |
| 2012 | $3,591 +3.7% | $87,360 |
| 2011 | $3,463 | $87,360 |
| 2010 | $3,463 +2.3% | $87,360 |
| 2009 | $3,384 +34.6% | $87,360 +54.9% |
| 2008 | $2,515 +4% | $56,410 +0% |
| 2007 | $2,419 | $56,406 |
Find assessor info on the county website
Neighborhood: Brooklawn/ St. Vincent's

Nearby schools
GreatSchools rating
- 4/10Classical Studies AcademyGrades: PK-8Distance: 0.5 mi
- 1/10Bassick High SchoolGrades: 9-12Distance: 0.7 mi
- 4/10Geraldine Johnson SchoolGrades: PK-8Distance: 0.9 mi


Get pre-qualified for a loan
At Zillow Home Loans, we can pre-qualify you in as little as 5 minutes with no impact to your credit score.An equal housing lender. NMLS #10287.
Sell for more on Zillow
Get a Zillow Showcase℠ listing at no additional cost and you could sell for .
$226,300
2% more
+$4,526
With Zillow Showcase(estimated)
$230,826
- Connecticut
- Fairfield County
- Bridgeport
- 06610
- Brooklawn/ St. Vincent's
- 80 Cartright Street Unit 6D
Nearby cities
Nearby neighborhoods
Nearby zip codes
Other Bridgeport Topics
