Skip main navigation
Off market
  • $310,500

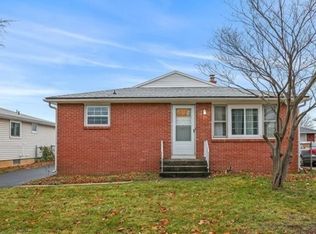
    80 Castlewood Dr, Cheektowaga, NY 14227

    3beds
    2baths
    1,024sqft
    SingleFamily
    Built in 1975
    5,662 Square Feet Lot
    $310,500 Zestimate®
    $303/sqft
    $1,855 Estimated rent

    Home value

    $310,500

    $295,000 - $329,000

    $1,855/mo

    Zestimate® history
    Loading
    Loading...

    Owner options

    List your home for rent

    $1,855/mo

    Rent Zestimate®

    Find your next renter with Zillow Rental Manager. Plus, with online applications, you can quickly screen prospective tenants – for free.

    Learn more

    $1,855/mo

    Rent Zestimate®

    Refinance and save

    $2,127/mo

    Est. payment

    Refinancing to a lower rate could help reduce your monthly payments and save thousands over the life of the loan.

    See today's rates

    $2,127/mo

    Est. payment

    Explore your selling options

    Work with a Zillow partner agent

    Leverage their expertise and Zillow's premium Showcase listings to get your home seen by more buyers.

    Get started

    List with your own agent

    Get your home in front of millions of buyers by listing it on Zillow.

    Learn how to do it

    Sell it yourself

    Take full control of how buyers see your home on Zillow by listing For Sale by Owner (FSBO).

    List your home

    What's special

    Welcome home to 80 Castlewood Drive! This meticulously well kept ranch is everything you've been looking for! Featuring a spacious living room with bay window, eat-in kitchen, three bedrooms, two full bathrooms, sliding glass door off the master bedroom which leads you to the large sun room. Fully finished basement that features a bonus room with walk in closet and full bathroom, separate laundry room area and plenty of storage throughout. The patio is 20 x 12 with enclosure featuring a wonderful entertaining space and hot tub. Hot water tank replaced in 2014, 2018 updates include: furnace, central air, electrical, flooring. Showings begin immediately! Book your appointment today and Let Me Welcome You Home! 2020-08-03

    This property is not currently displayed as for sale or rent on Zillow. This may be different from what's on other websites or public sources.

    Facts & features

    Interior

    Bedrooms & bathrooms
    • Bedrooms: 3
    • Bathrooms: 2
    Heating
    • Forced air, Gas
    Cooling
    • Central
    Appliances
    • Included: Dishwasher, Dryer, Microwave, Refrigerator
    • Laundry: In Basement
    Features
    • Ceiling Fan(s), Pantry, Sump Pump, Eat-in Kitchen, Bonus Room, 1st Floor Bedroom, Circuit Breakers - Some, Copper Plumbing - Some, Sliding Glass Door, Basement / Rec Room, Laundry-Basement, Florida/Sun Room- Unheated
    • Flooring: Tile, Carpet, Hardwood, Linoleum / Vinyl
    • Doors: Sliding Glass Door
    • Basement: Finished, Full
    • Attic: Crawl Space
    Interior area
    • Total interior livable area: 1,024 sqft

    Property

    Parking
    • Total spaces: 1
    • Parking features: Garage - Detached
    Features
    • Patio & porch: Patio
    • Exterior features: Vinyl, Brick
    • Spa features: Private
    • Fencing: Fully Fenced Yard
    Lot
    • Size: 5,662 Square Feet
    • Features: Neighborhood Street, Fully Fenced Yard
    Details
    • Additional structures: Garage(s), Shed/Storage
    • Parcel number: 14308912508113
    • Special conditions: Normal
    • Wooded area: 0

    Construction

    Type & style
    • Home type: SingleFamily
    • Architectural style: Ranch
    Materials
    • Metal
    Condition
    • Existing
    • Year built: 1975

    Utilities & green energy

    • Electric: Circuit Breakers - Some
    • Gas: Gas
    • Sewer: Sewer Connected
    • Water: Public

    Community & HOA

    Location
    • Region: Cheektowaga

    Financial & listing details

    • Price per square foot: $303/sqft
    • Tax assessed value: $304,000

    Price history

    DateEventPrice
    8/25/2020Sold$204,000+13.4%$199/sqft
    Source: NYSAMLSs #B1274549 Report a problem
    7/4/2020Pending sale$179,900$176/sqft
    Source: HUNT Real Estate #B1274549 Report a problem
    6/26/2020Listed for sale$179,900+38.4%$176/sqft
    Source: Hunt Real Estate ERA #B1274549 Report a problem
    9/16/2011Sold$130,000-2.2%$127/sqft
    Source: Public Record Report a problem
    7/7/2011Listed for sale$132,900$130/sqft
    Source: Nothnagle REALTORS Property Centre #B389661 Report a problem

    Public tax history

    YearProperty taxesTax assessment
    2025-- $228,000
    2024-- $228,000
    2023-- $228,000
    2022-- $228,000 +15%
    2021-- $198,300 +72.4%
    2020-- $115,000
    2019-- $115,000
    2018-- $115,000
    2017$4,335 +71.9%$115,000
    2016$2,522 $115,000 +4.5%
    2015-- $110,000
    2014-- $110,000 +61.3%
    2013-- $68,200
    2012-- $68,200
    2011-- $68,200 +11.6%
    2010-- $61,100
    2009-- $61,100
    2008-- $61,100
    2007-- $61,100
    2006-- $61,100
    2005-- $61,100
    2004-- $61,100 +12.9%
    2003-- $54,100
    2002-- $54,100
    2001-- $54,100 +10%
    2000-- $49,200
    Find assessor info on the county website

    Neighborhood: 14227

    Nearby schools

    GreatSchools rating
    Schools provided by the listing agent
    • Elementary: Cayuga Heights Elementary
    • Middle: Depew Middle
    • High: Depew High
    • District: Depew

    Source: The MLS. This data may not be complete. We recommend contacting the local school district to confirm school assignments for this home.