Skip main navigation
Sold for $999,999
Street View
  • $999,999

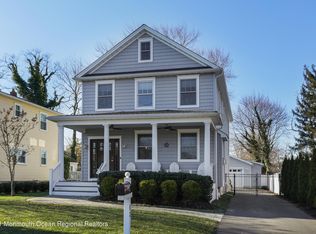
    80 Cedar Avenue, Fair Haven, NJ 07704

    3beds
    1,834sqft
    Single Family Residence
    Built in 1942
    7,405 Square Feet Lot
    $1,259,300 Zestimate®
    $545/sqft
    $4,719 Estimated rent

    Home value

    $1,259,300

    $1.18M - $1.35M

    $4,719/mo

    Zestimate® history
    Loading
    Loading...

    Owner options

    List your home for rent

    $4,719/mo

    Rent Zestimate®

    Find your next renter with Zillow Rental Manager. Plus, with online applications, you can quickly screen prospective tenants – for free.

    Learn more

    $4,719/mo

    Rent Zestimate®

    Refinance and save

    $6,665/mo

    Est. payment

    Refinancing to a lower rate could help reduce your monthly payments and save thousands over the life of the loan.

    See today's rates

    $6,665/mo

    Est. payment

    Explore your selling options

    Work with a Zillow partner agent

    Leverage their expertise and Zillow's premium Showcase listings to get your home seen by more buyers.

    Get started

    List with your own agent

    Get your home in front of millions of buyers by listing it on Zillow.

    Learn how to do it

    Sell it yourself

    Take full control of how buyers see your home on Zillow by listing For Sale by Owner (FSBO).

    List your home

    What's special

    Brand new bathDouble vanityVaulted ceilingHardwood floorsCrown moldingSeparate entranceWonderful master bedroom
    Introducing 80 Cedar Ave, Fair Haven, NJ! This charming property offers an inviting space with its 3 bedrooms and 2 bathrooms. Featuring not just one, but two wood-burning fireplaces, this home offers a flexible open floor plan with a spacious living room with hardwood floors, crown molding and overlooks a picturesque 3-acre park.Wonderful master bedroom with vaulted ceiling, hardwood floors, his & hers walk-in closets and separate entrance to brand new bath with double vanity With a prime location in Fair Haven, this property combines comfort, nature, and convenience. Don't miss the opportunity to make this delightful home yours!

    Zillow last checked:

    Listing updated:

    Listed by:

    Kathryn Ward Grabowy 732-259-5505,

    Christie's International Real Estate Group

    Bought with:

    Wendy Cambria, 1221736

    O'Brien Realty, LLC

    Source: MoreMLS,MLS#: 22318109MLS Logo

    Facts & features

    Interior

    Bedrooms & bathrooms
    • Bedrooms: 3
    • Bathrooms: 2
    • Full bathrooms: 2
    Bedroom
    • Area: 111.78
    • Dimensions: 13.8 x 8.1
    Bedroom
    • Area: 115.44
    • Dimensions: 11.1 x 10.4
    Bathroom
    • Description: Full
    • Area: 44.02
    • Dimensions: 7.1 x 6.2
    Other
    • Area: 262.5
    • Dimensions: 17.5 x 15
    Dining room
    • Area: 114.84
    • Dimensions: 11.6 x 9.9
    Family room
    • Area: 272.64
    • Dimensions: 19.2 x 14.2
    Kitchen
    • Area: 107.07
    • Dimensions: 12.9 x 8.3
    Living room
    • Area: 322.56
    • Dimensions: 22.4 x 14.4
    Heating
    • Natural Gas, Forced Air
    Cooling
    • Central Air
    Features
    • Dec Molding, Recessed Lighting
    • Flooring: Ceramic Tile, Tile, Wood
    • Doors: Bilco Style Doors
    • Windows: Storm Window(s), Thermal Window
    • Basement: Finished,Full
    • Attic: Attic
    • Number of fireplaces: 2
    Interior area
    • Total structure area: 1,834
    • Total interior livable area: 1,834 sqft

    Property

    Parking
    • Parking features: Paved, Asphalt, Driveway, Off Street, None
    • Has uncovered spaces: Yes
    Features
    • Stories: 2
    • Exterior features: Lighting
    Lot
    • Size: 7,405 Square Feet
    • Dimensions: 50 x 150
    • Topography: Level
    Details
    • Parcel number: 1400038000000016
    • Zoning description: Residential, Single Family, Neighborhood

    Construction

    Type & style
    • Home type: SingleFamily
    • Architectural style: Colonial
    • Property subtype: Single Family Residence
    Materials
    • Foundation: Slab
    • Roof: Timberline
    Condition
    • Year built: 1942

    Utilities & green energy

    • Sewer: Public Sewer

    Community & HOA

    Community
    • Subdivision: None
    HOA
    • Has HOA: No
    Location
    • Region: Fair Haven

    Financial & listing details

    • Price per square foot: $545/sqft
    • Tax assessed value: $673,300
    • Annual tax amount: $11,500
    • Date on market: 7/5/2023
    • Inclusions: Outdoor Lighting, Ceiling Fan(s), Dishwasher, Light Fixtures, Stove, Refrigerator, Gas Cooking

    Price history

    DateEventPrice
    8/18/2023Sold$999,999+11.2%$545/sqft
    Source: MoreMLS #22318109 Report a problem
    7/12/2023Pending sale$899,000$490/sqft
    Source: MoreMLS #22318109 Report a problem
    7/5/2023Listed for sale$899,000+45.5%$490/sqft
    Source: MoreMLS #22318109 Report a problem
    3/9/2021Listing removed--
    Source: Owner Report a problem
    9/17/2019Sold$618,000+0.5%$337/sqft
    Source: Public Record Report a problem
    6/5/2019Listed for sale$615,000+6.2%$335/sqft
    Source: Owner Report a problem
    8/24/2018Sold$579,000$316/sqft
    Source: MoreMLS #21824074 Report a problem
    6/27/2018Pending sale$579,000$316/sqft
    Source: RE/MAX PARADIGM REALTY GROUP #21824074 Report a problem
    6/18/2018Listed for sale$579,000$316/sqft
    Source: RE/MAX Paradigm Realty Group #21824074 Report a problem

    Public tax history

    YearProperty taxesTax assessment
    2025$13,324 +13.4%$907,000 +13.4%
    2024$11,751 -1.3%$799,900 +5.8%
    2023$11,899 +3.5%$756,000 +12.3%
    2022$11,500 +3.2%$673,300 +12.1%
    2021$11,141 +9.9%$600,600 +6.2%
    2020$10,136 +3.6%$565,800 +1.9%
    2019$9,783 $555,400 +5.8%
    2018$9,783 +6.2%$525,100 +5.2%
    2017$9,212 +4.6%$499,000 +5.9%
    2016$8,804 +4.9%$471,200 +4%
    2015$8,394 -0.2%$452,900 +6.2%
    2014$8,411 +0.8%$426,500 +20.1%
    2013$8,347 +1.2%$355,200
    2012$8,244 +1.4%$355,200
    2011$8,131 +2%$355,200
    2010$7,971 +2.2%$355,200
    2009$7,800 $355,200
    2008-- $355,200
    2007-- $355,200
    2006-- $355,200
    2005-- $355,200
    2003-- $355,200 +100.3%
    2002-- $177,300
    2001-- $177,300
    Find assessor info on the county website

    Neighborhood: 07704

    Nearby schools

    GreatSchools rating
    Schools provided by the listing agent
    • Elementary: Viola L. Sickles
    • Middle: Knollwood
    • High: Rumson-Fair Haven

    Source: MoreMLS. This data may not be complete. We recommend contacting the local school district to confirm school assignments for this home.

    Get a cash offer in 3 minutes
    Find out how much your home could sell for in as little as 3 minutes with a no-obligation cash offer.
    Estimated market value
    $1,259,300
    Get a cash offer in 3 minutes
    Find out how much your home could sell for in as little as 3 minutes with a no-obligation cash offer.
    Estimated market value
    $1,259,300