Skip main navigation
Sold for $236,000
  • $236,000

    80 Cedar Hts, Lebanon, VA 24266

    3beds
    2,622sqft
    Single Family Residence
    Built in 1975
    0.38 Acres Lot
    $239,200 Zestimate®
    $90/sqft
    $1,653 Estimated rent

    Home value

    $239,200

    Estimated sales range

    Not available

    $1,653/mo

    Zestimate® history
    Loading
    Loading...

    Owner options

    List your home for rent

    $1,653/mo

    Rent Zestimate®

    Find your next renter with Zillow Rental Manager. Plus, with online applications, you can quickly screen prospective tenants – for free.

    Learn more

    $1,653/mo

    Rent Zestimate®

    Refinance and save

    $1,104/mo

    Est. payment

    Refinancing to a lower rate could help reduce your monthly payments and save thousands over the life of the loan.

    See today's rates

    $1,104/mo

    Est. payment

    Explore your selling options

    Work with a Zillow partner agent

    Leverage their expertise and Zillow's premium Showcase listings to get your home seen by more buyers.

    Get started

    List with your own agent

    Get your home in front of millions of buyers by listing it on Zillow.

    Learn how to do it

    Sell it yourself

    Take full control of how buyers see your home on Zillow by listing For Sale by Owner (FSBO).

    List your home

    What's special

    Detached outbuildingDurable metal roofBrick homeFresh interior paint
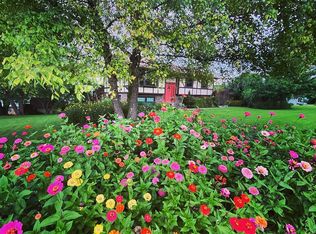
    Charming Brick Home in the Heart of Town! This beautiful brick home with a durable metal roof and detached outbuilding has so much to offer — all in an unbeatable in-town location close to everything. Inside, you'll find laminate, vinyl, and tile flooring throughout, along with fresh interior paint that gives the home a clean, updated feel. The main level offers 3 bedrooms and 2 full bathrooms, with the third bedroom currently being used as a laundry room. However, the home is still fully equipped with a functioning laundry area in the finished basement, making it easy to convert the upstairs room back into a true third bedroom if desired. The finished basement provides additional living space perfect for a family room, recreation area, home office, or hobby space — offering flexibility to meet your needs. Outside, enjoy a large carport that leads directly into the kitchen, making grocery unloading simple and convenient. The spacious deck area is ideal for grilling, relaxing, or entertaining guests. An outbuilding adds valuable storage or workshop potential. Location truly sets this home apart — situated right in town with easy access to shopping, dining, schools, and amenities. This one combines comfort, convenience, and functionality all in a fantastic location.

    Zillow last checked:

    Listing updated:

    Listed by:

    Brandon Davis 276-202-6904,

    Cedar Realty Group

    Bought with:

    Brandon Davis, 0225267980

    Cedar Realty Group

    Source: SWVAR,MLS#: 105946MLS Logo

    Facts & features

    Interior

    Bedrooms & bathrooms
    • Bedrooms: 3
    • Bathrooms: 2
    • Full bathrooms: 2
    Primary bedroom
    • Level: First
    Bedroom 2
    • Level: First
    Bedroom 3
    • Level: First
    Bathroom
    • Level: First
    Bathroom 2
    • Level: Basement
    Dining room
    • Level: First
    Kitchen
    • Level: First
    Living room
    • Level: First
    Basement
    • Area: 1311
    Heating
    • Heat Pump
    Cooling
    • Heat Pump
    Appliances
    • Included: Built-In Oven, Cooktop, Dishwasher, Refrigerator
    Features
    • Ceiling Fan(s), Newer Paint, Paneling, Cable High Speed Internet
    • Flooring: Newer Floor Covering, Laminate, Tile, Luxury Vinyl
    • Windows: Vinyl
    • Has basement: Yes
    • Has fireplace: Yes
    • Fireplace features: Brick, Insert
    Interior area
    • Total structure area: 2,622
    • Total interior livable area: 2,622 sqft
    • Finished area above ground: 1,311
    • Finished area below ground: 1,311

    Property

    Parking
    • Parking features: Attached Carport, Driveway, Paved
    • Has garage: Yes
    • Has carport: Yes
    Features
    • Stories: 1
    • Patio & porch: Covered, Deck, Porch
    • Exterior features: Mature Trees
    • Fencing: None
    • Water view: None
    • Waterfront features: None
    Lot
    • Size: 0.38 Acres
    • Features: Level, Rolling Slope
    Details
    • Parcel number: 104RIH3768
    • Zoning: R1

    Construction

    Type & style
    • Home type: SingleFamily
    • Architectural style: Ranch
    • Property subtype: Single Family Residence
    Materials
    • Brick, Dry Wall
    • Roof: Metal
    Condition
    • Year built: 1975

    Utilities & green energy

    • Sewer: Public Sewer
    • Water: Public
    • Utilities for property: Natural Gas Not Available

    Community & neighborhood

    Security
    • Security features: Smoke Detector(s)
    Location
    • Region: Lebanon
    • Subdivision: Cedar Heights

    Price history

    DateEventPrice
    3/30/2026Sold$236,000-1.3%$90/sqft
    Source: SWVAR #105946 Report a problem
    3/4/2026Contingent$239,000$91/sqft
    Source: SWVAR #105946 Report a problem
    2/27/2026Listed for sale$239,000$91/sqft
    Source: SWVAR #105946 Report a problem

    Public tax history

    YearProperty taxesTax assessment
    2025$924 +19.7%$159,500 +30.2%
    2024$772 $122,500
    2023$772 $122,500
    2022$772 $122,500
    2021$772 $122,500
    2020$772 $122,500
    2019$772 +6%$122,500 +6%
    2018$728 $115,600
    2017$728 $115,600
    2016-- $115,600
    2015-- --
    2012-- $93,000
    2011-- --
    2010-- --

    Find assessor info on the county website

    Neighborhood: 24266

    Nearby schools

    GreatSchools rating
    Schools provided by the listing agent
    • Elementary: Lebanon
    • Middle: Lebanon
    • High: Lebanon

    Source: SWVAR. This data may not be complete. We recommend contacting the local school district to confirm school assignments for this home.

    Get pre-qualified for a loan
    At Zillow Home Loans, we can pre-qualify you in as little as 5 minutes with no impact to your credit score.

    An equal housing lender. NMLS #10287.