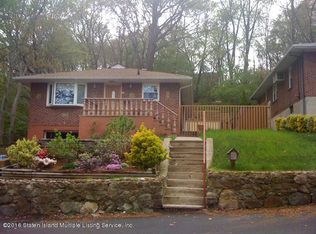
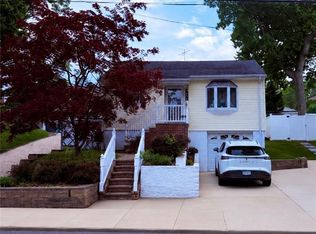
Grymes Hill – This Wonderful 1 Family, All Brick Raised Ranch sits on an Oversized 75’ x 130’ Lot on a Quiet Residential Block. The Main Floor Boasts a Living Room, Dining Room, Kitchen with Skylight, Three Bedrooms, a Three-Quarter Bathroom and a Side Screened-In Room with Sky Lights and Access to the Rear Yard. The Lower Level, with Two Large Finished Rooms and a Full Bathroom, Could Have a Variety of Uses Including Additional Bedrooms, Suite for Visiting Family and Friends, Home Office or Play and Rec Rooms. Additional Amenities Include a Private Driveway, Built-In Garage, Large Quiet Rear Yard and Gas Heat. This Great Neighborhood Provides Easy Access to the Highway, Express and Local Buses, Great Shopping, Schools, Restaurants and all Staten Island Has to Offer.
Pending
Price cut: $70K (7/17)
$759,000
80 Cedar Ter, Staten Island, NY 10304
4beds
1,176sqft
Single Family Residence
Built in 1950
9,750 Square Feet Lot
$718,600 Zestimate®
$645/sqft
$-- HOA
What's special
All brick raised ranchLarge quiet rear yardGas heatPrivate drivewayBuilt-in garageDining roomQuiet residential block
- 104 days
- 179
- 10
Zillow last checked:
Listing updated:
Listed by:
George L Clark Inc 718-266-3900,
George L. Clark III (718) 266-3900
Source: BNYMLS,MLS#: 500496
Facts & features
Interior
Bedrooms & bathrooms
- Bedrooms: 4
- Bathrooms: 2
- Full bathrooms: 1
- 3/4 bathrooms: 1
Heating
- Natural Gas, Steam/Radiator
Appliances
- Included: Gas Water Heater
Features
- Flooring: Hardwood
- Basement: Finished,Full
Interior area
- Total structure area: 1,176
- Total interior livable area: 1,176 sqft
Property
Parking
- Total spaces: 2
- Parking features: Private Drive, 2 Spaces, Built-In Garage
- Has attached garage: Yes
- Has uncovered spaces: Yes
Lot
- Size: 9,750 Square Feet
- Dimensions: 75x130
- Features: Back Yard
Details
- Foundation area: 1176
- Parcel number: 006270012
- Zoning: R3A
- Special conditions: Arm's Length
Construction
Type & style
- Home type: SingleFamily
- Architectural style: High Ranch
- Property subtype: Single Family Residence
Materials
- Brick - Federal
- Foundation: Block
- Roof: Pitched
Condition
- Year built: 1950
Utilities & green energy
- Electric: Circuit Breakers
Community & HOA
Community
- Subdivision: Staten Island
Location
- Region: Staten Island
Financial & listing details
- Price per square foot: $645/sqft
- Tax assessed value: $723,000
- Annual tax amount: $8,601
- Date on market: 5/27/2026
- Cumulative days on market: 148 days
Estimated market value
$718,600
$683,000 - $755,000
$4,035/mo
Price history
| Date | Event | Price |
|---|---|---|
| 8/11/2026 | Pending sale | $759,000$645/sqft |
Source:  BNYMLS #500496 Report a problem BNYMLS #500496 Report a problem | ||
| 7/17/2026 | Price change | $759,000-8.4%$645/sqft |
Source: BNYMLS #500496 Report a problem | ||
| 6/25/2026 | Price change | $829,000-3.5%$705/sqft |
Source: BNYMLS #500496 Report a problem | ||
| 6/9/2026 | Price change | $859,000-4.4%$730/sqft |
Source: BNYMLS #500496 Report a problem | ||
| 5/27/2026 | Listed for sale | $899,000+389.9%$764/sqft |
Source: BNYMLS #500496 Report a problem | ||
| 3/1/1996 | Sold | $183,500$156/sqft |
Source: Public Record Report a problem | ||
Public tax history
| Year | Property taxes | Tax assessment |
|---|---|---|
| 2025 | $8,707 +6% | $43,380 -6.3% |
| 2024 | $8,214 | $46,320 +8.1% |
| 2023 | -- | $42,840 +10.7% |
| 2022 | -- | $38,700 -1.7% |
| 2021 | -- | $39,360 +0.5% |
| 2020 | $6,335 +7.3% | $39,180 +15% |
| 2019 | $5,901 | $34,080 +6.8% |
| 2018 | -- | $31,920 +4.9% |
| 2017 | $6,205 +19.5% | $30,439 |
| 2016 | $5,192 | $30,439 +0.8% |
| 2015 | $5,192 +12.4% | $30,207 +6% |
| 2014 | $4,618 | $28,498 +6% |
| 2013 | -- | $26,887 +6% |
| 2012 | -- | $25,366 |
| 2011 | -- | $25,366 +0.8% |
| 2010 | -- | $25,173 +6% |
| 2009 | -- | $23,749 +6% |
| 2008 | -- | $22,406 +6% |
| 2007 | -- | $21,139 |
| 2006 | -- | $21,139 +0.8% |
| 2005 | -- | $20,978 +6% |
| 2004 | -- | $19,791 +6% |
| 2003 | -- | $18,672 +6% |
| 2002 | -- | $17,616 |
| 2001 | -- | $17,616 +0.8% |
| 2000 | -- | $17,482 |
Find assessor info on the county website
Monthly payment
Climate risks
Neighborhood: Grymes Hill

Similar homes
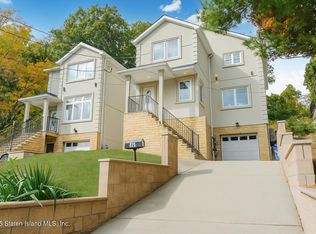
- $650,0003 bd3 ba1.3k sqft642 Richmond Rd, Staten Island, NY 10304For Sale
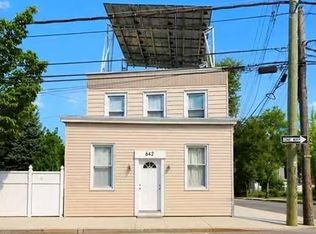 MLS ID #503368, Jason Zhou, Listing by: RE/MAX Edge. BNYMLS
 - $652,0003 bd3 ba1.2k sqft22 Long Pond Ln, Staten Island, NY 10304For Sale
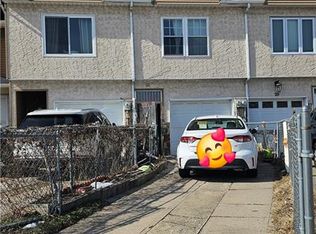 MLS ID #489606, Chun Lai Cheung Yau, Listing by: Winzone Realty Inc. BNYMLS
 - $799,9993 bd2 ba1.5k sqft125 Reid Ave, Staten Island, NY 10305For Sale
 MLS ID #502486, ShuYu (Linda) Zeng, Listing by: Ashford Homes LLC. BNYMLS
 - $698,0002 bd2 ba732 sqft18 Cypress Ave, Staten Island, NY 10301For Sale
 MLS ID #501698, Joann Impellizine, Listing by: DiTommaso Real Estate. BNYMLS
 - $749,0003 bd3 ba1.3k sqft252 E 86th Street, Brooklyn, NY 11236For Sale
 MLS ID #1026897, Gabriel Kashi, Listing by: Keystone Realty USA Corp. OneKey® MLS as distributed by MLS GRID
 - $650,0003 bd2 ba1.2k sqft5 Abbey Road, Staten Island, NY 10308For SaleMLS ID #1035975, Michael J. Santangelo, Listing by: Robert DeFalco Realty Inc. OneKey® MLS as distributed by MLS GRID
