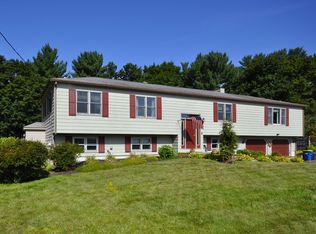
FINAL OFFER DUE BY 11 AM, TUESDAY, AUGUST 25. For the first time in more than 50 years, an exceptional opportunity awaits in one of Hanover's most sought-after neighborhoods. Built in 1975 and lovingly maintained by its original owners, this well-cared-for raised ranch is ready for its next chapter. The main level offers a spacious living room with a wood-burning fireplace, a dining room with a slider leading to the deck, and three generously sized bedrooms, all featuring beautiful hardwood flooring. The kitchen provides ample amount of cabinetry and is spacious enough for a cozy eat-in area. A full bath completes the main floor. The finished lower level expands your living space with a large family room featuring a beautiful bar with sink, built in microwave and built in mini-fridge, as well as fireplace, wood-burning stove, and a slider to the backyard. An additional finished space was used as a bedroom yet offers endless flexibility as a home office, gym, craft room, playroom or whatever fits your lifestyle. This level also includes a full bath, laundry/utility room, and storage/workshop area. Step outside to enjoy the private backyard, complete with a built-in grilling area and a storage shed for all your lawn and gardening essentials. There is also an oversized one-car detached garage with a workbench and storage space too! Ideally located just minutes from Hanover Crossing, shopping, restaurants, and major highways, this home offers the perfect combination of comfort, convenience, and timeless appeal. As an added bonus, the seller will install a brand-new 4 bedroom septic system prior to closing, giving the next owner added peace of mind. Don't miss your chance to create your own memories in this cherished home.
Pending
$699,000
80 Cedarwood Rd, Hanover, MA 02339
4beds
1,826sqft
Single Family Residence
Built in 1975
0.81 Acres Lot
$717,200 Zestimate®
$383/sqft
$-- HOA
What's special
Three generously sized bedroomsCozy eat-in areaBeautiful hardwood flooring
- 20 days
- 67
- 3
Likely to sell faster than
Zillow last checked:
Listing updated:
Listed by:
Joan Sullivan 617-827-6226,
Keller Williams Realty Signature Properties 781-924-5766
Source: MLS PIN,MLS#: 73565985
Facts & features
Interior
Bedrooms & bathrooms
- Bedrooms: 4
- Bathrooms: 2
- Full bathrooms: 2
Primary bedroom
- Features: Flooring - Hardwood
- Level: First
- Area: 165
- Dimensions: 15 x 11
Bedroom 2
- Features: Flooring - Hardwood
- Level: First
- Area: 140
- Dimensions: 10 x 14
Bedroom 3
- Features: Flooring - Hardwood
- Level: First
- Area: 99
- Dimensions: 9 x 11
Bedroom 4
- Features: Closet, Flooring - Wall to Wall Carpet
- Level: Basement
- Area: 252
- Dimensions: 12 x 21
Primary bathroom
- Features: No
Bathroom 1
- Features: Bathroom - Full, Closet - Linen
- Level: First
Bathroom 2
- Features: Bathroom - Full, Bathroom - With Shower Stall, Closet - Linen
- Level: Basement
Dining room
- Features: Flooring - Wood, Slider
- Level: First
- Area: 120
- Dimensions: 10 x 12
Family room
- Features: Flooring - Wall to Wall Carpet, Wet Bar, Slider
- Level: Basement
Kitchen
- Features: Ceiling Fan(s), Flooring - Vinyl
- Level: First
- Area: 144
- Dimensions: 12 x 12
Living room
- Features: Flooring - Hardwood
- Level: First
- Area: 204
- Dimensions: 17 x 12
Heating
- Electric Baseboard, Electric
Cooling
- None
Appliances
- Included: Electric Water Heater, Range, Dishwasher, Refrigerator, Washer, Dryer
- Laundry: In Basement, Electric Dryer Hookup
Features
- Closet
- Flooring: Wood, Tile, Vinyl, Carpet, Flooring - Wall to Wall Carpet
- Basement: Full,Partially Finished,Walk-Out Access,Interior Entry
- Number of fireplaces: 2
Interior area
- Total structure area: 1,826
- Total interior livable area: 1,826 sqft
- Finished area above ground: 1,196
- Finished area below ground: 630
Property
Parking
- Total spaces: 7
- Parking features: Detached, Workshop in Garage, Paved Drive, Off Street
- Garage spaces: 1
- Uncovered spaces: 6
Features
- Patio & porch: Deck - Wood, Patio
- Exterior features: Deck - Wood, Patio
Lot
- Size: 0.81 Acres
- Features: Level
Details
- Additional structures: Workshop
- Parcel number: 1016997
- Zoning: RES
Construction
Type & style
- Home type: SingleFamily
- Architectural style: Raised Ranch
- Property subtype: Single Family Residence
Materials
- Frame
- Foundation: Concrete Perimeter
- Roof: Shingle
Condition
- Year built: 1975
Utilities & green energy
- Electric: Circuit Breakers
- Sewer: Private Sewer
- Water: Public
- Utilities for property: for Electric Range, for Electric Oven, for Electric Dryer
Community & HOA
Community
- Features: Shopping, Stable(s), Highway Access, Public School
HOA
- Has HOA: No
Location
- Region: Hanover
Financial & listing details
- Price per square foot: $383/sqft
- Tax assessed value: $693,300
- Annual tax amount: $8,645
- Date on market: 9/9/2026
- Listing terms: Contract
- Exclusions: Ring Doorbell, Surname Sign Over Garage, Bumper Pool Table
Estimated market value
$717,200
$681,000 - $753,000
$3,281/mo
Price history
| Date | Event | Price |
|---|---|---|
| 9/9/2026 | Pending sale | $699,000$383/sqft |
Source: MLS PIN #73565985 Report a problem | ||
| 9/1/2026 | Contingent | $699,000$383/sqft |
Source: MLS PIN #73565985 Report a problem | ||
| 8/20/2026 | Listed for sale | $699,000$383/sqft |
Source: MLS PIN #73565985 Report a problem | ||
Public tax history
| Year | Property taxes | Tax assessment |
|---|---|---|
| 2025 | $8,216 -0.3% | $665,300 +3.7% |
| 2024 | $8,237 +1.4% | $641,500 +6.6% |
| 2023 | $8,121 +6.1% | $602,000 +19.9% |
| 2022 | $7,656 +3.2% | $502,000 +10.5% |
| 2021 | $7,422 +1% | $454,500 +0.9% |
| 2020 | $7,348 +6.8% | $450,500 +7.5% |
| 2019 | $6,877 +1.8% | $419,100 +1% |
| 2018 | $6,758 -2.2% | $415,100 -0.8% |
| 2017 | $6,910 +3.2% | $418,300 +5.4% |
| 2016 | $6,693 +8.4% | $397,000 +3.8% |
| 2015 | $6,174 +10.9% | $382,300 +11.4% |
| 2014 | $5,565 +2.4% | $343,300 -1.8% |
| 2013 | $5,436 +3.7% | $349,600 |
| 2012 | $5,244 +5.8% | $349,600 |
| 2011 | $4,957 +4.5% | $349,600 -1.1% |
| 2010 | $4,742 +8.3% | $353,600 -5% |
| 2009 | $4,378 +0% | $372,300 -9.7% |
| 2008 | $4,376 -0.3% | $412,400 -0.1% |
| 2007 | $4,390 +2% | $413,000 +4.6% |
| 2006 | $4,302 +5.2% | $395,000 +3.9% |
| 2005 | $4,091 +0.1% | $380,200 +27.3% |
| 2004 | $4,086 -0.4% | $298,700 +5.5% |
| 2003 | $4,102 +21.8% | $283,100 +52.7% |
| 2001 | $3,369 +11.7% | $185,400 +6.5% |
| 1998 | $3,017 | $174,100 |
Find assessor info on the county website
Monthly payment
Est. payment
Payment breakdown
Explore the cost of this home by adjusting the details. Changes won't be saved.Climate risks
Neighborhood: 02339
Nearby schools
Schools provided by the listing agent
- Elementary: Cedar / Center
- Middle: Hanover Middle School
- High: Hanover High School
Source: MLS PIN. This data may not be complete. We recommend contacting the local school district to confirm school assignments for this home.
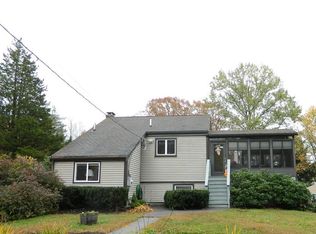
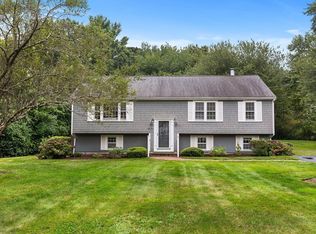
Similar homes
- $679,0004 bd2 ba2.1k sqft8 Niles Rd, Randolph, MA 02368For Sale
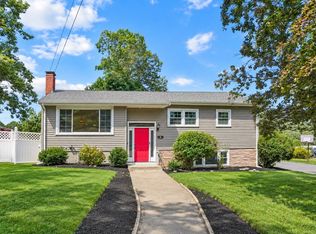 MLS ID #73573073, Livingston Group, Compass. MLS PIN
 - $856,5004 bd2 ba2.1k sqft290 Grove St, Norwell, MA 02061For Sale
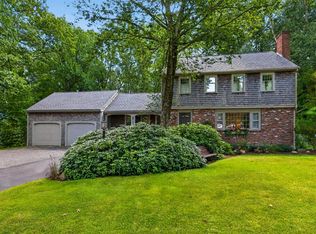 MLS ID #73568893, James Roche, Coldwell Banker Realty - Norwell - Hanover Regional Office. MLS PIN
 - $739,9004 bd3 ba1.9k sqft440 Summer St, Rockland, MA 02370For Sale
 MLS ID #73554858, Eileen Cina, Realty Choice, Inc.. MLS PIN
 - $719,9004 bd2 ba2.5k sqft32 Brenda Ave, East Bridgewater, MA 02333For Sale
 MLS ID #73565944, Kim West, Kim West Real Estate. MLS PIN
