Opportunity awaits at 80 Center Lane in Mooresville. This 3-bedroom home with a dedicated office and 2 full bathrooms offers over 1,500 square feet of living space and is ready for its next chapter. Features a functional layout including a spacious laundry room, attached garage, and multiple living areas. HVAC replaced 1.5 years and hot water heater brand new. The property offers excellent potential for updates, renovation, or customization, providing the opportunity to reimagine the space while building value. The flexible floor plan includes a separate office that could serve as a workspace, hobby room, or additional flex space. Situated on a generous lot in an established Mooresville neighborhood, the property is conveniently located near shopping, restaurants, and other local amenities including nearby schools, with easy access to major commuter routes. A unique opportunity to bring new life to a home with character in Mooresville, Indiana.
Sold
$177,700
80 Center Ln, Mooresville, IN 46158
3beds
1,525sqft
Residential, Single Family Residence
Built in 1959
9,583 Square Feet Lot
$179,300 Zestimate®
$117/sqft
$1,560 Estimated rent
Home value
$179,300
$151,000 - $213,000
$1,560/mo
Zestimate® history
Owner options
List your home for rent
$1,560/mo
Rent Zestimate®
Find your next renter with Zillow Rental Manager. Plus, with online applications, you can quickly screen prospective tenants – for free.
$1,560/mo
Rent Zestimate®
Refinance and save
$1,107/mo
Est. payment
Refinancing to a lower rate could help reduce your monthly payments and save thousands over the life of the loan.
$1,107/mo
Est. payment
Explore your selling options
Work with a Zillow partner agent
Leverage their expertise and Zillow's premium Showcase listings to get your home seen by more buyers.
Get startedList with your own agent
Get your home in front of millions of buyers by listing it on Zillow.
Learn how to do itSell it yourself
Take full control of how buyers see your home on Zillow by listing For Sale by Owner (FSBO).
List your homeWhat's special
Attached garageGenerous lotDedicated officeFlexible floor planSpacious laundry roomFunctional layout
Zillow last checked:
Listing updated:
Listed by:
Shelly Wilson 317-442-9835,
Indiana Gold Group
Bought with:
Penni Mayes
F.C. Tucker Company
Source: MIBOR as distributed by MLS GRID,MLS#: 22088687
Facts & features
Interior
Bedrooms & bathrooms
- Bedrooms: 3
- Bathrooms: 2
- Full bathrooms: 2
- Main level bathrooms: 2
- Main level bedrooms: 3
Primary bedroom
- Level: Main
- Area: 120 Square Feet
- Dimensions: 12x10
Bedroom 2
- Level: Main
- Area: 108 Square Feet
- Dimensions: 12x9
Bedroom 3
- Level: Main
- Area: 108 Square Feet
- Dimensions: 12x9
Dining room
- Level: Main
- Area: 192 Square Feet
- Dimensions: 16x12
Kitchen
- Level: Main
- Area: 156 Square Feet
- Dimensions: 13x12
Laundry
- Level: Main
- Area: 168 Square Feet
- Dimensions: 14x12
Living room
- Level: Main
- Area: 168 Square Feet
- Dimensions: 14x12
Office
- Level: Main
- Area: 108 Square Feet
- Dimensions: 12x9
Heating
- Baseboard, Forced Air, Natural Gas, Electric
Cooling
- Central Air
Appliances
- Included: Gas Cooktop, Electric Water Heater, Microwave, Double Oven, Refrigerator, Range Hood
- Laundry: Main Level, Laundry Room
Features
- Attic Pull Down Stairs, Built-in Features
- Has basement: No
- Attic: Pull Down Stairs
- Number of fireplaces: 1
- Fireplace features: Masonry, Living Room
Interior area
- Total structure area: 1,525
- Total interior livable area: 1,525 sqft
Property
Parking
- Total spaces: 1
- Parking features: Attached
- Attached garage spaces: 1
Features
- Levels: One
- Stories: 1
- Patio & porch: Covered, Patio
- Fencing: Fenced,Full
- Has view: Yes
- View description: Neighborhood
Lot
- Size: 9,583 Square Feet
- Features: Corner Lot, Sidewalks, Storm Sewer, Mature Trees, Wooded
Details
- Additional structures: Barn Mini, Storage
- Parcel number: 550125190020000005
- Special conditions: None,As Is
- Horse amenities: None
Construction
Type & style
- Home type: SingleFamily
- Architectural style: Ranch,Traditional
- Property subtype: Residential, Single Family Residence
Materials
- Block, Vinyl With Brick
- Foundation: Slab
Condition
- Fixer
- New construction: No
- Year built: 1959
Utilities & green energy
- Electric: 200+ Amp Service
- Water: Public
- Utilities for property: Electricity Connected
Community & HOA
Community
- Security: Smoke Detector(s)
- Subdivision: Highland Meadows
HOA
- Has HOA: No
Location
- Region: Mooresville
Financial & listing details
- Price per square foot: $117/sqft
- Tax assessed value: $201,200
- Annual tax amount: $1,208
- Date on market: 3/12/2026
- Cumulative days on market: 4 days
- Electric utility on property: Yes
Price history
| Date | Event | Price |
|---|---|---|
| 4/9/2026 | Sold | $177,700+18.5%$117/sqft |
Source:  MIBOR as distributed by MLS GRID #22088687 Report a problem MIBOR as distributed by MLS GRID #22088687 Report a problem | ||
| 3/15/2026 | Pending sale | $150,000$98/sqft |
Source: MIBOR as distributed by MLS GRID #22088687 Report a problem | ||
| 3/12/2026 | Listed for sale | $150,000$98/sqft |
Source: MIBOR as distributed by MLS GRID #22088687 Report a problem | ||
Public tax history
| Year | Property taxes | Tax assessment |
|---|---|---|
| 2025 | $1,208 +6.1% | $201,200 +4.9% |
| 2024 | $1,139 +2200.4% | $191,800 |
| 2023 | $50 +2% | $191,800 +16.5% |
| 2022 | $49 +2% | $164,600 +37.6% |
| 2021 | $48 +2% | $119,600 +1.9% |
| 2020 | $47 -8.6% | $117,400 +10.1% |
| 2019 | $51 +1.8% | $106,600 +6.4% |
| 2018 | $50 +14% | $100,200 +1.1% |
| 2017 | $44 +2% | $99,100 +4.6% |
| 2016 | $43 +2% | $94,700 +5% |
| 2014 | $42 +2% | $90,200 |
| 2013 | $41 +2% | $90,200 +6.1% |
| 2012 | $41 +2% | $85,000 -8.9% |
| 2011 | $40 +2% | $93,300 +23.7% |
| 2010 | $39 +2% | $75,400 |
| 2009 | $38 -95.7% | $75,400 -36.5% |
| 2006 | $884 | $118,800 +13.3% |
| 2005 | -- | $104,900 |
Find assessor info on the county website
Neighborhood: 46158
Nearby homes
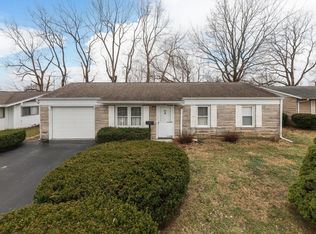
- $185,0002 bd1 ba1.1k sqft60 Holiday Ln, Mooresville, IN 46158Sold
- $203,3003 bd1 ba888 sqft70 Center Ln, Mooresville, IN 46158Off Market
- $207,1003 bd1 ba988 sqft70 Holiday Ln, Mooresville, IN 46158Off Market
- $206,6003 bd1 ba900 sqft60 North Dr, Mooresville, IN 46158Off Market
- $214,5002 bd1 ba1.1k sqft81 Center Ln, Mooresville, IN 46158Off Market
- $209,3003 bd1 ba925 sqft75 Holiday Ln, Mooresville, IN 46158Off Market
- $210,1003 bd1 ba925 sqft50 North Dr, Mooresville, IN 46158Off Market
- $217,4003 bd1 ba1.2k sqft65 Holiday Ln, Mooresville, IN 46158Off Market
Nearby schools
GreatSchools rating
- 7/10Northwood Elementary SchoolGrades: K-7Distance: 0.3 mi
- 8/10Mooresville High SchoolGrades: 9-12Distance: 0.3 mi
- 6/10Paul Hadley Middle SchoolGrades: 7-8Distance: 0.5 mi
Schools provided by the listing agent
- Middle: Paul Hadley Middle School
- High: Mooresville High School
Source: MIBOR as distributed by MLS GRID. This data may not be complete. We recommend contacting the local school district to confirm school assignments for this home.
Get a cash offer in 3 minutes
Find out how much your home could sell for in as little as 3 minutes with a no-obligation cash offer.
Estimated market value
$179,300
Get a cash offer in 3 minutes
Find out how much your home could sell for in as little as 3 minutes with a no-obligation cash offer.
Estimated market value
$179,300
- Indiana
- Morgan County
- Mooresville
- 46158
- 80 Center Ln
Nearby cities
Nearby zip codes
Other Mooresville Topics
