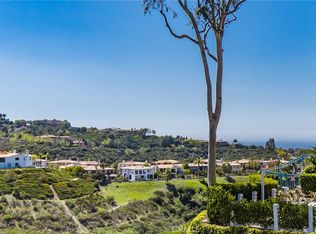
Situated in one of the most coveted locations, this luxurious residence offers irresistible panoramic canyon and ocean views with exceptional privacy. Perched in Newport Ridge Vistas—a prestigious, French-inspired gated community in the heart of Newport Coast—this home embodies elegance and tranquility. Spanning 2,300 square feet of living space, this highly upgraded townhome features 2 spacious bedrooms, 3 bathrooms, and a versatile loft that can be easily converted into a third bedroom. The main level is designed for seamless indoor-outdoor living, boasting a serene patio retreat ideal for relaxation & entertaining amidst breathtaking scenery. The bright kitchen with sleek white cabinetry flows into the dining area, both capturing stunning canyon views. The living room features sliding doors to a private balcony, a cozy fireplace, and ample space for gatherings. Adjacent is a den with custom built-in cabinetry—ideal for entertaining or unwinding. Upstairs, the master suite is a sanctuary, complete with its own balcony, fireplace, and stunning views. The spa-inspired bathroom boasts a soaking tub, dual vanities, a walk-in shower, and large walk-in closet space. The guest suite offers built-in cabinetry, a private bath, and adjacent study, providing a flexible space for work or relaxation. Additional features include an inside laundry room, and 2-car garage with built-in storage. Living in Newport Ridge Vistas means enjoying a lifestyle of luxury and convenience. Enjoy the community sparkling pool and access to scenic walking & hiking trails. Experience natural beauty & sophisticated living in one of Newport Coast's premier community. Schedule your private tour today and make this exceptional residence your own.
Sold for $3,130,000
Listed by: Berkshire Hathaway HomeService • Lauren Scott • Contact: 949-644-6200
Bought with: Coldwell Banker Realty
$3,130,000
80 Chandon, Newport Coast, CA 92657
2beds
2,301sqft
Condominium
Built in 1996
-- sqft lot
$3,596,700 Zestimate®
$1,360/sqft
$7,970 Estimated rent
Home value
$3,596,700
$3.20M - $4.06M
$7,970/mo
Zestimate® history
Owner options
List your home for rent
$7,970/mo
Rent Zestimate®
Find your next renter with Zillow Rental Manager. Plus, with online applications, you can quickly screen prospective tenants – for free.
$7,970/mo
Rent Zestimate®
Refinance and save
$20,859/mo
Est. payment
Refinancing to a lower rate could help reduce your monthly payments and save thousands over the life of the loan.
$20,859/mo
Est. payment
Explore your selling options
Work with a Zillow partner agent
Leverage their expertise and Zillow's premium Showcase listings to get your home seen by more buyers.
Get startedList with your own agent
Get your home in front of millions of buyers by listing it on Zillow.
Learn how to do itSell it yourself
Take full control of how buyers see your home on Zillow by listing For Sale by Owner (FSBO).
List your homeWhat's special
Cozy fireplaceSerene patio retreatStunning canyon viewsSpa-inspired bathroomExceptional privacyHighly upgraded townhomeCustom built-in cabinetry
Zillow last checked:
Listing updated:
Listed by:
Lauren Scott DRE #01332857 714-658-5590,
Berkshire Hathaway HomeService
Bought with:
Susanne McCollom, DRE #01944795
Coldwell Banker Realty
Source: CRMLS,MLS#: OC25038820 Originating MLS: California Regional MLS
Originating MLS: California Regional MLSFacts & features
Interior
Bedrooms & bathrooms
- Bedrooms: 2
- Bathrooms: 3
- Full bathrooms: 2
- 1/2 bathrooms: 1
- Main level bathrooms: 1
Rooms
- Room types: Bedroom, Entry/Foyer, Kitchen, Living Room, Other, Dining Room
Bedroom
- Features: All Bedrooms Up
Bathroom
- Features: Bathroom Exhaust Fan, Dual Sinks, Enclosed Toilet, Linen Closet, Stone Counters, Remodeled, Separate Shower, Walk-In Shower
Kitchen
- Features: Granite Counters
Other
- Features: Walk-In Closet(s)
Heating
- Central
Cooling
- Central Air
Appliances
- Included: 6 Burner Stove, Double Oven, Dishwasher, Gas Cooktop, Disposal, Microwave, Refrigerator, Water To Refrigerator, Dryer, Washer
- Laundry: Inside, Stacked
Features
- Built-in Features, Balcony, Breakfast Area, Ceiling Fan(s), Crown Molding, Cathedral Ceiling(s), Separate/Formal Dining Room, Granite Counters, Open Floorplan, Recessed Lighting, Bar, Wired for Sound, All Bedrooms Up, Walk-In Closet(s)
- Flooring: Carpet, Wood
- Windows: Custom Covering(s), Double Pane Windows, Plantation Shutters
- Has fireplace: Yes
- Fireplace features: Gas, Gas Starter, Living Room
- Common walls with other units/homes: 1 Common Wall,End Unit,No One Above,No One Below
Interior area
- Total interior livable area: 2,301 sqft
Property
Parking
- Total spaces: 2
- Parking features: Direct Access, Garage
- Attached garage spaces: 2
Accessibility
- Accessibility features: None
Features
- Levels: Three Or More
- Stories: 3
- Entry location: main
- Patio & porch: Concrete, Open, Patio
- Exterior features: Rain Gutters
- Pool features: Heated, Association
- Has spa: Yes
- Spa features: Association
- Has view: Yes
- View description: Canyon, Ocean
- Has water view: Yes
- Water view: Ocean
Lot
- Size: 1.07 Acres
- Features: Sprinklers In Rear, Sprinkler System
Details
- Parcel number: 93646529
- Special conditions: Standard
Construction
Type & style
- Home type: Condo
- Architectural style: French Provincial,Mediterranean
- Property subtype: Condominium
- Attached to another structure: Yes
Condition
- Turnkey
- New construction: No
- Year built: 1996
Utilities & green energy
- Sewer: Public Sewer
- Water: Public
- Utilities for property: Cable Connected, Electricity Connected, Natural Gas Connected, Sewer Connected, Water Connected
Community & HOA
Community
- Features: Curbs, Gutter(s), Preserve/Public Land, Storm Drain(s), Street Lights, Gated
- Security: Carbon Monoxide Detector(s), Gated Community, Smoke Detector(s)
- Subdivision: Vistas (Nrvs)
HOA
- Has HOA: Yes
- Amenities included: Pool, Spa/Hot Tub
- HOA fee: $975 monthly
- HOA name: Newport Ridge Vistas
- HOA phone: 949-833-2600
- Second HOA fee: $300 quarterly
Location
- Region: Newport Coast
Financial & listing details
- Price per square foot: $1,360/sqft
- Tax assessed value: $1,293,733
- Annual tax amount: $14,423
- Date on market: 2/21/2025
- Cumulative days on market: 4 days
- Listing terms: Cash to New Loan
Price history
| Date | Event | Price |
|---|---|---|
| 3/18/2025 | Sold | $3,130,000+7.9%$1,360/sqft |
Source:  CRMLS #OC25038820 Report a problem CRMLS #OC25038820 Report a problem | ||
| 3/16/2025 | Pending sale | $2,900,000$1,260/sqft |
Source: CRMLS #OC25038820 Report a problem | ||
| 2/25/2025 | Contingent | $2,900,000$1,260/sqft |
Source: CRMLS #OC25038820 Report a problem | ||
| 2/21/2025 | Listed for sale | $2,900,000+176.5%$1,260/sqft |
Source: CRMLS #OC25038820 Report a problem | ||
| 10/2/2012 | Listing removed | $4,500$2/sqft |
Source: Pinpoint Properties #S712851 Report a problem | ||
| 9/25/2012 | Listed for rent | $4,500$2/sqft |
Source: Pinpoint Properties #S712851 Report a problem | ||
| 5/6/2012 | Listing removed | $1,049,000$456/sqft |
Source: Teles Properties Inc. #U12000489" Report a problem | ||
| 3/22/2012 | Listed for sale | $1,049,000+1.8%$456/sqft |
Source: Teles Properties Inc. #U12000489" Report a problem | ||
| 2/9/2012 | Sold | $1,030,000-1.8%$448/sqft |
Source: Public Record Report a problem | ||
| 1/25/2012 | Listed for sale | $1,049,000+45.7%$456/sqft |
Source: Peter Hernandez Report a problem | ||
| 4/30/1999 | Sold | $720,000+49.5%$313/sqft |
Source: Public Record Report a problem | ||
| 4/29/1997 | Sold | $481,500$209/sqft |
Source: Public Record Report a problem | ||
Public tax history
| Year | Property taxes | Tax assessment |
|---|---|---|
| 2025 | $14,423 +3.1% | $1,293,733 +2% |
| 2024 | $13,992 +1.8% | $1,268,366 +2% |
| 2023 | $13,742 +1.7% | $1,243,497 +2% |
| 2022 | $13,510 +10.2% | $1,219,115 +2% |
| 2021 | $12,259 -6.5% | $1,195,211 +1% |
| 2020 | $13,112 | $1,182,956 +2% |
| 2019 | $13,112 +1.6% | $1,159,761 +2% |
| 2018 | $12,907 +3.8% | $1,137,021 +2% |
| 2017 | $12,434 | $1,114,727 +2% |
| 2016 | $12,434 +3% | $1,092,870 +1.5% |
| 2015 | $12,077 +0.1% | $1,076,455 +2% |
| 2014 | $12,068 | $1,055,369 +0.5% |
| 2013 | -- | $1,050,600 +16.8% |
| 2012 | -- | $899,421 +2% |
| 2011 | -- | $881,786 +0.8% |
| 2010 | -- | $875,196 -0.2% |
| 2009 | -- | $877,276 +2% |
| 2008 | -- | $860,075 +2% |
| 2007 | -- | $843,211 +2% |
| 2006 | -- | $826,678 +2% |
| 2005 | -- | $810,469 +2% |
| 2004 | -- | $794,578 +1.9% |
| 2003 | -- | $780,016 +2% |
| 2002 | -- | $764,722 +2% |
| 2001 | $8,273 +1.6% | $749,728 +2.1% |
| 2000 | $8,142 | $734,400 |
Find assessor info on the county website
Neighborhood: Newport Coast
Nearby homes
- $2,826,7002 bd2 ba2.3k sqft76 Chandon, Newport Beach, CA 92657Off Market
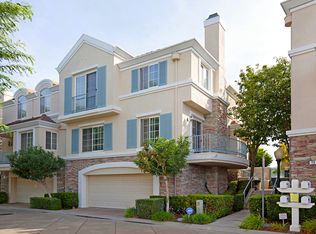
- $2,800,0003 bd3 ba2.3k sqft82 Chandon, Newport Coast, CA 92657Sold
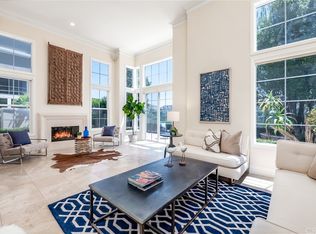
- $2,300,0003 bd2 ba2.3k sqft68 Chandon, Newport Beach, CA 92657Sold
- $2,539,7003 bd3 ba2.2k sqft66 Chandon, Newport Beach, CA 92657Off Market
- $2,700,4002 bd2 ba2.2k sqft70 Chandon, Newport Beach, CA 92657Off Market
- $2,885,0003 bd2 ba2.3k sqft64 Chandon, Newport Beach, CA 92657Off Market
- $2,570,7002 bd2 ba2.2k sqft79 Chandon, Newport Beach, CA 92657Off Market
- $2,908,0002 bd2 ba2.3k sqft72 Chandon, Newport Beach, CA 92657Off Market
Nearby schools
GreatSchools rating
- 10/10Newport Coast Elementary SchoolGrades: K-6Distance: 0.6 mi
- 8/10Corona Del Mar High SchoolGrades: 7-12Distance: 3.1 mi
Get a cash offer in 3 minutes
Find out how much your home could sell for in as little as 3 minutes with a no-obligation cash offer.
Estimated market value
$3,596,700
Get a cash offer in 3 minutes
Find out how much your home could sell for in as little as 3 minutes with a no-obligation cash offer.
Estimated market value
$3,596,700
Nearby cities
Nearby neighborhoods
Nearby zip codes
Other Newport Beach Topics
