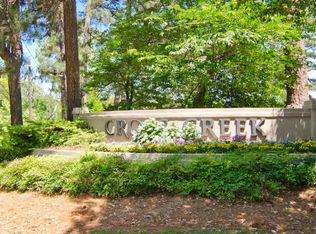
Welcome home to one of the most desirable locations in Cross Creek! This impeccably maintained 3-bedroom, 2-bath mid-level residence offers the perfect blend of comfort, style, and convenience. Featuring beautiful hardwood flooring throughout the main living areas, a cozy fireplace, and an open-concept layout that seamlessly connects the kitchen and dining room, this home is ideal for both everyday living and entertaining. The kitchen showcases rich stained cabinetry and overlooks the spacious living and dining areas. A stunning sunroom provides additional living space and offers private treetop views, creating a peaceful retreat for morning coffee or evening relaxation. The updated primary bath adds a touch of luxury, while the thoughtful floor plan provides excellent functionality throughout. Located on one of the best streets in Cross Creek, residents enjoy access to an unparalleled amenity package, including an 18-hole golf course, three swimming pools, four tennis courts striped for pickleball, a restaurant and bar, fitness center, and beautifully maintained grounds. Cross Creek is a gated community with a 24-hour staffed gate attendant, offering both security and resort-style living in the heart of the city. Don't miss this opportunity to enjoy the exceptional lifestyle that Cross Creek has to offer! Located in award-winning Morris Brandon school district and minutes to 75, 85, 285 & 400. 15 minute drive to the airport!
Closed
Zillow last checked:
Listing updated:
Bought with:
Jennifer Quinn, 210395
Ansley RE | Christie's Int'l RE
Source: GAMLS,MLS#: 10786142
Price history
| Date | Event | Price |
|---|---|---|
| 8/3/2026 | Sold | $330,000-2.7%$245/sqft |
Source:  GAMLS #10786142 Report a problem GAMLS #10786142 Report a problem | ||
| 7/13/2026 | Pending sale | $339,000$252/sqft |
Source:  FMLS GA #7788605 Report a problem FMLS GA #7788605 Report a problem | ||
| 6/15/2026 | Listed for sale | $339,000+303.6%$252/sqft |
Source: FMLS GA #7788605 Report a problem | ||
| 4/12/2010 | Sold | $84,000-15.9%$62/sqft |
Source: Public Record Report a problem | ||
| 2/8/2010 | Price change | $99,900-7.8%$74/sqft |
Source: NRT Atlanta #2790262 Report a problem | ||
| 1/18/2010 | Price change | $108,300-4.9%$80/sqft |
Source: NRT Atlanta #2790262 Report a problem | ||
| 1/1/2010 | Price change | $113,900-5%$85/sqft |
Source: NRT Atlanta #2790262 Report a problem | ||
| 12/24/2009 | Listed for sale | $119,900+5.2%$89/sqft |
Source: NRT Atlanta #2790262 Report a problem | ||
| 8/27/2009 | Sold | $114,000-35.8%$85/sqft |
Source: Public Record Report a problem | ||
| 9/6/2001 | Sold | $177,500+5%$132/sqft |
Source: Public Record Report a problem | ||
| 11/17/1998 | Sold | $169,000+40.8%$126/sqft |
Source: Public Record Report a problem | ||
| 2/19/1998 | Sold | $120,000$89/sqft |
Source: Public Record Report a problem | ||


Get a cash offer in 3 minutes
Find out how much your home could sell for in as little as 3 minutes with a no-obligation cash offer.
Estimated market value
$329,000
