This stunning like new home is nestled on a sprawling 2.14-acre lot, offering privacy and tranquility in close proximity to Dupont State Forest. With its modern and stylish design, this home is a haven for contemporary living. As you enter, you are welcomed by the spacious open-concept floor plan and the impressive 9-foot ceilings, creating an airy and spacious atmosphere. The home features exquisite built-ins throughout, adding a touch of elegance and functionality. The heart of the home is the gourmet kitchen, which showcases a magnificent kitchen island, perfect for entertaining guests. The stainless steel farmhouse sink and appliances add a sleek and sophisticated touch to the space. One of the notable highlights of this home is the jack and jill bathroom, providing convenience and ease for families or guests. Whether you desire a peaceful retreat or a space for gathering and entertaining, this newer built home offers it all.
Closed
$330,000
80 Cherie Ln, Hendersonville, NC 28739
3beds
1,980sqft
Modular
Built in 2022
2.14 Acres Lot
$441,600 Zestimate®
$167/sqft
$2,678 Estimated rent
Home value
$441,600
$411,000 - $477,000
$2,678/mo
Zestimate® history
Owner options
List your home for rent
$2,678/mo
Rent Zestimate®
Find your next renter with Zillow Rental Manager. Plus, with online applications, you can quickly screen prospective tenants – for free.
$2,678/mo
Rent Zestimate®
Refinance and save
$1,936/mo
Est. payment
Refinancing to a lower rate could help reduce your monthly payments and save thousands over the life of the loan.
$1,936/mo
Est. payment
Explore your selling options
Work with a Zillow partner agent
Leverage their expertise and Zillow's premium Showcase listings to get your home seen by more buyers.
Get startedList with your own agent
Get your home in front of millions of buyers by listing it on Zillow.
Learn how to do itSell it yourself
Take full control of how buyers see your home on Zillow by listing For Sale by Owner (FSBO).
List your homeWhat's special
Zillow last checked:
Listing updated:
Listed by:
Heather Hines heatherhinesbyrd@gmail.com,
RE/MAX Executive
Bought with:
Joshua Gonyeau
Jason Mitchell Real Estate
Source: Canopy MLS as distributed by MLS GRID,MLS#: 4064117
Facts & features
Interior
Bedrooms & bathrooms
- Bedrooms: 3
- Bathrooms: 2
- Full bathrooms: 2
- Main level bedrooms: 3
Primary bedroom
- Level: Main
Primary bedroom
- Level: Main
Bedroom s
- Level: Main
Bedroom s
- Level: Main
Bedroom s
- Level: Main
Bedroom s
- Level: Main
Bathroom full
- Level: Main
Bathroom full
- Level: Main
Bathroom full
- Level: Main
Bathroom full
- Level: Main
Dining area
- Level: Main
Dining area
- Level: Main
Kitchen
- Level: Main
Kitchen
- Level: Main
Living room
- Level: Main
Living room
- Level: Main
Heating
- Heat Pump
Cooling
- Heat Pump
Appliances
- Included: Dishwasher, Dryer, Microwave, Refrigerator, Washer
- Laundry: Laundry Room, Main Level
Features
- Breakfast Bar, Built-in Features, Kitchen Island, Open Floorplan, Walk-In Closet(s)
- Flooring: Vinyl
- Has basement: No
Interior area
- Total structure area: 1,980
- Total interior livable area: 1,980 sqft
- Finished area above ground: 1,980
- Finished area below ground: 0
Property
Parking
- Parking features: Driveway
- Has uncovered spaces: Yes
Features
- Levels: One
- Stories: 1
Lot
- Size: 2.14 Acres
- Features: Rolling Slope, Sloped, Wooded
Details
- Parcel number: 10008232
- Zoning: R3
- Special conditions: Short Sale
Construction
Type & style
- Home type: SingleFamily
- Architectural style: Ranch
- Property subtype: Modular
Materials
- Stone Veneer, Vinyl
- Foundation: Crawl Space
- Roof: Composition
Condition
- New construction: No
- Year built: 2022
Utilities & green energy
- Sewer: Septic Installed
- Water: Well
Community & HOA
Community
- Subdivision: Eastview
Location
- Region: Hendersonville
Financial & listing details
- Price per square foot: $167/sqft
- Tax assessed value: $36,200
- Annual tax amount: $1,748
- Date on market: 9/1/2023
- Cumulative days on market: 131 days
- Road surface type: Gravel, Paved
Price history
| Date | Event | Price |
|---|---|---|
| 10/11/2023 | Sold | $330,000+1.9%$167/sqft |
Source:  Canopy MLS as distributed by MLS GRID #4064117 Report a problem Canopy MLS as distributed by MLS GRID #4064117 Report a problem | ||
| 9/1/2023 | Listed for sale | $324,000-5.3%$164/sqft |
Source: Canopy MLS as distributed by MLS GRID #4064117 Report a problem | ||
| 8/22/2023 | Listing removed | -- |
Source: Canopy MLS as distributed by MLS GRID #4021893 Report a problem | ||
| 8/2/2023 | Price change | $342,000-2%$173/sqft |
Source: Canopy MLS as distributed by MLS GRID #4021893 Report a problem | ||
| 7/21/2023 | Price change | $349,000-3.1%$176/sqft |
Source: Canopy MLS as distributed by MLS GRID #CAR4021893 Report a problem | ||
| 7/14/2023 | Price change | $360,000-5.3%$182/sqft |
Source: Canopy MLS as distributed by MLS GRID #CAR4021893 Report a problem | ||
| 6/28/2023 | Price change | $380,000-5%$192/sqft |
Source: Canopy MLS as distributed by MLS GRID #CAR4021893 Report a problem | ||
| 6/20/2023 | Price change | $399,900-3.6%$202/sqft |
Source: Canopy MLS as distributed by MLS GRID #CAR4021893 Report a problem | ||
| 6/12/2023 | Price change | $415,000-1.4%$210/sqft |
Source: Canopy MLS as distributed by MLS GRID #CAR4021893 Report a problem | ||
| 6/4/2023 | Price change | $421,000-3.4%$213/sqft |
Source: Canopy MLS as distributed by MLS GRID #CAR4021893 Report a problem | ||
| 5/31/2023 | Price change | $436,000-0.7%$220/sqft |
Source: Canopy MLS as distributed by MLS GRID #CAR4021893 Report a problem | ||
| 4/19/2023 | Listed for sale | $439,000$222/sqft |
Source: Canopy MLS as distributed by MLS GRID #CAR4021893 Report a problem | ||
Public tax history
| Year | Property taxes | Tax assessment |
|---|---|---|
| 2024 | $1,748 -3.6% | $320,100 -3.6% |
| 2023 | $1,813 +641% | $332,100 +817.4% |
| 2022 | $245 | $36,200 |
Find assessor info on the county website
Neighborhood: 28739
Nearby homes
- $298,5001.38 Acres3228 Pleasant Grove Church Rd, Hendersonville, NC 28739Off Market
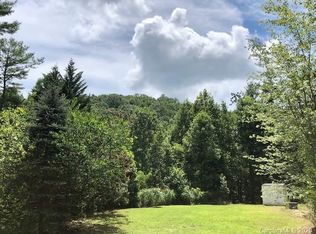
- $33,9001.34 Acres75 Cherie Ln, Hendersonville, NC 28739Off Market
- $239,1003 bd2 ba1.9k sqft3236 Pleasant Grove Church Rd, Hendersonville, NC 28739Off Market
- $--2.13 Acres6 Cherie, Hendersonville, NC 28739Off Market
- $190,6002 bd2 ba1k sqft105 Cherie Ln, Hendersonville, NC 28739Off Market
- $114,6002 bd1 ba280 sqft3271 Pleasant Grove Church Rd, Hendersonville, NC 28739Off Market
- $196,2003 bd2 ba1.5k sqft3364 Pleasant Grove Church Rd, Hendersonville, NC 28739Off Market
- $24,0003 bd2 ba2.4k sqft36 Coltons Way, Penrose, NC 28766Off Market
Nearby schools
GreatSchools rating
- 7/10Etowah ElementaryGrades: PK-5Distance: 3.9 mi
- 7/10Rugby MiddleGrades: 6-8Distance: 8.7 mi
- 8/10West Henderson HighGrades: 9-12Distance: 9 mi
Schools provided by the listing agent
- Elementary: Etowah
- Middle: Rugby
- High: West Henderson
Source: Canopy MLS as distributed by MLS GRID. This data may not be complete. We recommend contacting the local school district to confirm school assignments for this home.
Get a cash offer in 3 minutes
Find out how much your home could sell for in as little as 3 minutes with a no-obligation cash offer.
Estimated market value
$441,600
Get a cash offer in 3 minutes
Find out how much your home could sell for in as little as 3 minutes with a no-obligation cash offer.
Estimated market value
$441,600
Nearby cities
Nearby neighborhoods
Nearby zip codes
Other Hendersonville Topics
