NO HOA!! NO CITY TAXES!! Beautiful all‑brick 3090 sq ft home featuring 3 bedrooms (Potential 4th bedroom, 2.5 baths, and a 3‑car garage perfectly situated on a gorgeous fenced 1‑acre lot. Enjoy a covered back patio with a flat screen TV and a ceiling fan—an ideal spot for morning coffee or evening relaxation. The lower level showcases stunning hardwood and tile flooring. The living room offers soaring ceilings, abundant natural light, a gas fireplace, and a breathtaking view of the catwalk above. The main‑level primary suite includes double sinks, a private water closet, a tile shower, a separate soaking tub, and a large walk‑in closet. This home offers so much storage: All bedrooms with extra large walk-in closets and a walk-in attic!! The kitchen is a true showpiece with a beautiful island, stainless appliances (including the refrigerator), a decorative hood vent, eye‑catching tile backsplash, and gorgeous granite counters carried throughout the home. A formal dining room features a waffle‑trim accent ceiling, adding an elegant touch. A convenient mud‑room closet sits just off the garage. Upstairs, you’ll find a full bathroom, a huge bonus room, and two bedrooms—plus an additional flexible space perfect for a 4th bedroom, office, or hobby room. The catwalk overlooking the living room adds architectural charm and visual impact. This home was packed with thoughtful details and quality finishes by the builder Eastland Construction . The property is conveniently located near Cherokee Marina and Restaurant, and just minutes from I‑40 and Nashville International Airport. This one is a must‑see!
Active
$749,900
80 Cherokee Dock Rd, Lebanon, TN 37087
3beds
3,090sqft
Single Family Residence, Residential
Built in 2018
0.96 Acres Lot
$-- Zestimate®
$243/sqft
$-- HOA
What's special
Gas fireplaceTile showerPrivate water closetAbundant natural lightDecorative hood ventDouble sinksSeparate soaking tub
- 33 days
- 697
- 66
Likely to sell faster than
Zillow last checked:
Listing updated:
Listed by:
Heather Smith 615-752-0442,
Benchmark Realty, LLC 615-991-4949
Source: RealTracs MLS as distributed by MLS GRID,MLS#: 3320140
Facts & features
Interior
Bedrooms & bathrooms
- Bedrooms: 3
- Bathrooms: 3
- Full bathrooms: 2
- 1/2 bathrooms: 1
- Main level bedrooms: 1
Bedroom 1
- Features: Full Bath
- Level: Full Bath
- Area: 221 Square Feet
- Dimensions: 17x13
Bedroom 2
- Features: Walk-In Closet(s)
- Level: Walk-In Closet(s)
- Area: 132 Square Feet
- Dimensions: 12x11
Bedroom 3
- Area: 176 Square Feet
- Dimensions: 16x11
Primary bathroom
- Features: Double Vanity
- Level: Double Vanity
Dining room
- Features: Formal
- Level: Formal
- Area: 143 Square Feet
- Dimensions: 13x11
Kitchen
- Area: 240 Square Feet
- Dimensions: 20x12
Living room
- Area: 288 Square Feet
- Dimensions: 18x16
Other
- Features: Utility Room
- Level: Utility Room
- Area: 36 Square Feet
- Dimensions: 6x6
Other
- Features: Office
- Level: Office
- Area: 169 Square Feet
- Dimensions: 13x13
Recreation room
- Features: Other
- Level: Other
- Area: 500 Square Feet
- Dimensions: 25x20
Heating
- Central, Electric
Cooling
- Central Air, Electric
Appliances
- Included: Electric Oven, Cooktop, Dishwasher, Dryer, Microwave, Refrigerator, Washer
- Laundry: Electric Dryer Hookup, Washer Hookup
Features
- Ceiling Fan(s)
- Flooring: Carpet, Wood, Tile
- Basement: Crawl Space,None
- Number of fireplaces: 1
- Fireplace features: Living Room
Interior area
- Total structure area: 3,090
- Total interior livable area: 3,090 sqft
- Finished area above ground: 3,090
Property
Parking
- Total spaces: 3
- Parking features: Garage Door Opener, Attached, Aggregate
- Attached garage spaces: 3
Features
- Levels: Two
- Stories: 2
- Patio & porch: Patio, Covered, Porch
- Fencing: Back Yard
Lot
- Size: 0.96 Acres
- Dimensions: 125.03 x 340.24 IRR
Details
- Parcel number: 010L C 00100 000
- Special conditions: Standard
Construction
Type & style
- Home type: SingleFamily
- Property subtype: Single Family Residence, Residential
Materials
- Brick
- Roof: Asphalt
Condition
- New construction: No
- Year built: 2018
Utilities & green energy
- Sewer: Septic Tank
- Water: Public
- Utilities for property: Electricity Available, Water Available
Community & HOA
Community
- Security: Smoke Detector(s)
- Subdivision: Cherokee Meadows
HOA
- Has HOA: No
Location
- Region: Lebanon
Financial & listing details
- Price per square foot: $243/sqft
- Tax assessed value: $418,300
- Annual tax amount: $1,996
- Date on market: 8/13/2026
- Electric utility on property: Yes
Estimated market value
Not available
Estimated sales range
Not available
Not available
Price history
| Date | Event | Price |
|---|---|---|
| 8/13/2026 | Listed for sale | $749,900+22.9%$243/sqft |
Source:  RealTracs MLS as distributed by MLS GRID #3320140 Report a problem RealTracs MLS as distributed by MLS GRID #3320140 Report a problem | ||
| 8/10/2021 | Sold | $610,000+10.9%$197/sqft |
Source: RealTracs MLS as distributed by MLS GRID #2268113 Report a problem | ||
| 7/9/2021 | Pending sale | $549,900$178/sqft |
Source:  Exit Realty #2268113 Report a problem Exit Realty #2268113 Report a problem | ||
| 7/9/2021 | Contingent | $549,900$178/sqft |
Source: RealTracs MLS as distributed by MLS GRID #2268113 Report a problem | ||
| 7/8/2021 | Listed for sale | $549,900+26.4%$178/sqft |
Source: RealTracs MLS as distributed by MLS GRID #2268113 Report a problem | ||
| 8/29/2018 | Sold | $434,900+521.3%$141/sqft |
Source: Public Record Report a problem | ||
| 10/3/2017 | Sold | $70,000$23/sqft |
Source: Public Record Report a problem | ||
Public tax history
| Year | Property taxes | Tax assessment |
|---|---|---|
| 2025 | $1,996 | $104,575 |
| 2024 | $1,996 | $104,575 |
| 2023 | $1,996 | $104,575 |
| 2022 | $1,996 | $104,575 |
| 2021 | -- | $104,575 +25.1% |
| 2020 | $2,105 | $83,575 |
| 2019 | $2,105 | $83,575 |
| 2018 | $2,105 +52.3% | $83,575 +642.9% |
| 2017 | $1,382 | $11,250 |
Find assessor info on the county website
Monthly payment
Est. payment
Payment breakdown
Explore the cost of this home by adjusting the details. Changes won't be saved.Climate risks
Neighborhood: 37087
Nearby schools
Schools provided by the listing agent
- Elementary: West Elementary
- Middle: West Wilson Middle School
- High: Wilson Central High School
Source: RealTracs MLS as distributed by MLS GRID. This data may not be complete. We recommend contacting the local school district to confirm school assignments for this home.
Similar homes
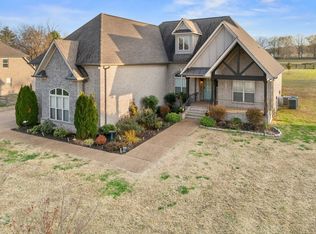
- $725,0004 bd3 ba3k sqft2731 Jasmine St, Lebanon, TN 37087For SaleMLS ID #3546521, Kimbel Lea Mengelberg. RealTracs MLS as distributed by MLS GRID
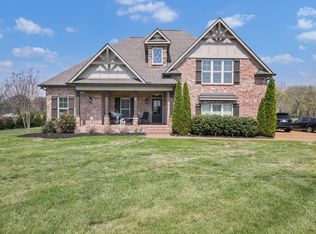
- $699,9993 bd3 ba2.4k sqft2045 Mann Rd, Lebanon, TN 37087For Sale

 MLS ID #3531496, Kenny Sallis. RealTracs MLS as distributed by MLS GRID
 - $749,9003 bd3 ba3.2k sqft756 Starpoint Dr, Gallatin, TN 37066For Sale
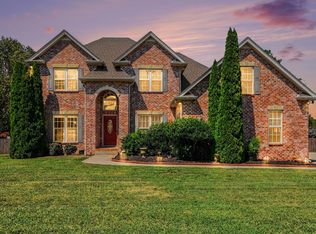 MLS ID #3541218, Andrew Tate. RealTracs MLS as distributed by MLS GRID
 - $819,0003 bd3 ba3.8k sqft1228 Ballentrace Blvd, Lebanon, TN 37087For Sale
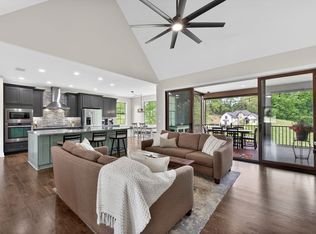 MLS ID #3278172, Maggie Hargrove. RealTracs MLS as distributed by MLS GRID
 - $722,9004 bd4 ba3.1k sqft119 Tirzah St, Lebanon, TN 37087For SaleMLS ID #3529102, Medana Hemontolor. RealTracs MLS as distributed by MLS GRID
- $829,0004 bd6 ba3.8k sqft792 Stone Brook Ln, Lebanon, TN 37087For SaleMLS ID #3260604, Lori Mofield. RealTracs MLS as distributed by MLS GRID
- $809,9005 bd4 ba3.4k sqft636 Greene Dr, Lebanon, TN 37087For SaleMLS ID #3520592, Whitney Ellis. RealTracs MLS as distributed by MLS GRID
- $749,9994 bd4 ba3k sqft139 Compton St, Gallatin, TN 37066For SaleMLS ID #3520875, Jenny Chapman. RealTracs MLS as distributed by MLS GRID
- $709,9004 bd3 ba2.6k sqft901 Larkspur Ln, Lebanon, TN 37087For SaleMLS ID #3145550, Jason Herrell, Broker. RealTracs MLS as distributed by MLS GRID
- $790,0004 bd4 ba3.4k sqft2010 Brunswick Dr, Lebanon, TN 37087For SaleMLS ID #3297973, Lory Breckler. RealTracs MLS as distributed by MLS GRID
- $749,9004 bd3 ba2.6k sqft1685 Boardwalk Pl, Gallatin, TN 37066For SaleMLS ID #3513349, Beth Oertel. RealTracs MLS as distributed by MLS GRID
- $--4 bd4 ba3.5k sqft114 Collinwood Dr, Gallatin, TN 37066AuctionMLS ID #3306434, Barry Huber. RealTracs MLS as distributed by MLS GRID
- $749,9004 bd5 ba3.6k sqft2108 Rodman Blvd, Gallatin, TN 37066For SaleMLS ID #3168675, Michael (Mike) Rister. RealTracs MLS as distributed by MLS GRID
- $724,9003 bd4 ba4.3k sqft1013 Cabriolet Ct, Gallatin, TN 37066For SaleMLS ID #3545422, Bernie Gallerani. RealTracs MLS as distributed by MLS GRID
- $760,0005 bd4 ba3.2k sqft213 James Matthew Ln, Mount Juliet, TN 37122For SaleMLS ID #3514058, Sara Griffin. RealTracs MLS as distributed by MLS GRID
- $799,9004 bd3 ba3.2k sqft108 Drayton Downs, Gallatin, TN 37066For SaleMLS ID #3314817, Scott Weckler. RealTracs MLS as distributed by MLS GRID
- $699,9004 bd4 ba2.9k sqft106 Houghland St, Gallatin, TN 37066For SaleMLS ID #3520502, Mark Williams, Principal Broker & Auctioneer. RealTracs MLS as distributed by MLS GRID
- $749,9994 bd3 ba2.5k sqft3720 Long Hollow Pike, Goodlettsville, TN 37072For SaleMLS ID #3529369, David L. Wampler. RealTracs MLS as distributed by MLS GRID
- $869,9004 bd3 ba3.1k sqft4012 Mandrake Pl #168, Lebanon, TN 37087New ConstructionMLS ID #3514485, Justin Brown. RealTracs MLS as distributed by MLS GRID
- $856,9004 bd4 ba3.8k sqft2146 Gorden Xing, Gallatin, TN 37066For SaleMLS ID #3525711, Angela Busch. RealTracs MLS as distributed by MLS GRID
