Beautiful 4-Bedroom Home in Red Lick ISD! Located on an oversized lot with room for a future pool, this like-new home offers privacy, space, and modern features throughout. Enjoy a fully fenced backyard with an 8-ft privacy fence, spacious covered patio, and the option to keep the hot tub for ultimate relaxation. Inside, the primary suite overlooks the peaceful yard and features dual walk-in closets, a spa-like shower, and a soaking tub. The living room shines with a wood plank ceiling and abundant natural light. The open-concept kitchen is ideal for entertaining, complete with a gas stove, soft-close cabinetry, under-cabinet lighting, pantry, and generous storage. The 4th bedroom up front is perfect for guests or a home office. Additional highlights include a large laundry room with built-ins, sprinkler system on a separate meter, French drain, attic storage, tankless water heater, generator-ready meter, and a full security system with garage wireless entry. Original floor plan was for a 2 story home unfinished attic has extra space for storage or add on room. 5 cameras incl with security system, garage camera has security alarm, garage has wireless entry, open and close from anywhere.
Sold
Price Unknown
80 Chester Field Cir, Texarkana, TX 75503
4beds
2,313sqft
Single Family Residence
Built in 2020
0.41 Acres Lot
$376,800 Zestimate®
$--/sqft
$2,828 Estimated rent
Home value
$376,800
Estimated sales range
Not available
$2,828/mo
Zestimate® history
Owner options
List your home for rent
$2,828/mo
Rent Zestimate®
Find your next renter with Zillow Rental Manager. Plus, with online applications, you can quickly screen prospective tenants – for free.
$2,828/mo
Rent Zestimate®
Refinance and save
Refinancing to a lower rate could help reduce your monthly payments and save thousands over the life of the loan.
Explore your selling options
Work with a Zillow partner agent
Leverage their expertise and Zillow's premium Showcase listings to get your home seen by more buyers.
Get startedList with your own agent
Get your home in front of millions of buyers by listing it on Zillow.
Learn how to do itSell it yourself
Take full control of how buyers see your home on Zillow by listing For Sale by Owner (FSBO).
List your homeWhat's special
Modern featuresGas stoveSoaking tubWood plank ceilingOpen-concept kitchenFully fenced backyardDual walk-in closets
Zillow last checked:
Listing updated:
Listed by:
Autumn Nottingham 903-277-9565,
Nottingham Realty
Bought with:
Amy Warren, SA00046126
RE/MAX Preferred
Source: TMLS,MLS#: 115974
Facts & features
Interior
Bedrooms & bathrooms
- Bedrooms: 4
- Bathrooms: 3
- Full bathrooms: 3
Rooms
- Room types: Family Room, Utility Room
Bedroom
- Description: Split Primary Bedroom
Bathroom
- Description: Double Lavatories,Separate Walk-in Closet,Shower & Tub,Shower & Tub Combo
Dining room
- Description: Formal & Break/Bar
Kitchen
- Description: Kitchen Island,Pantry,Granite Counters
Living room
- Description: Single
Heating
- Central, Natural Gas
Cooling
- Central Air, Electric
Appliances
- Included: Other, Dishwasher, Disposal, Gas Range, Microwave, Vented Exhaust Fan, Tankless Water Heater
- Laundry: Electric Dryer Hookup, Washer Hookup
Features
- High Ceilings, Ceiling Fan(s)
- Flooring: Laminate
- Windows: Double Pane Windows, Shutters
- Has fireplace: Yes
Interior area
- Total structure area: 2,313
- Total interior livable area: 2,313 sqft
Property
Parking
- Total spaces: 2
- Parking features: Attached, Garage Door Opener, Garage Faces Front
- Attached garage spaces: 2
Features
- Levels: One
- Stories: 1
- Patio & porch: Covered, Patio
- Exterior features: Rain Gutters, Lighting, Sprinkler System
- Pool features: None
- Has spa: Yes
- Spa features: Private
- Fencing: Privacy,Wood
Lot
- Size: 0.41 Acres
- Dimensions: 0.1-0.49
Details
- Parcel number: 03815001900
Construction
Type & style
- Home type: SingleFamily
- Architectural style: Traditional
- Property subtype: Single Family Residence
Materials
- Brick, Other
- Roof: Composition
Condition
- New construction: No
- Year built: 2020
Utilities & green energy
- Electric: Electric - AEP Swepco
- Sewer: Public Sewer
- Utilities for property: Cable Available, Gas - Centerpoint, Internet Available
Community & HOA
Community
- Security: Security System
HOA
- Has HOA: No
Location
- Region: Texarkana
Financial & listing details
- Date on market: 9/21/2024
- Road surface type: Paved, Concrete
Price history
| Date | Event | Price |
|---|---|---|
| 8/1/2025 | Sold | -- |
Source: TMLS #115974 Report a problem | ||
| 7/9/2025 | Contingent | $393,000$170/sqft |
Source: TMLS #115974 Report a problem | ||
| 5/27/2025 | Price change | $393,000-1.8%$170/sqft |
Source: TMLS #115974 Report a problem | ||
| 4/4/2025 | Price change | $400,000-4.8%$173/sqft |
Source: TMLS #115974 Report a problem | ||
| 3/13/2025 | Price change | $420,000-2.1%$182/sqft |
Source: TMLS #115974 Report a problem | ||
| 12/22/2024 | Price change | $429,000-1.8%$185/sqft |
Source: TMLS #115974 Report a problem | ||
| 9/21/2024 | Listed for sale | $437,000$189/sqft |
Source: TMLS #115974 Report a problem | ||
Public tax history
Tax history is unavailable.
Neighborhood: 75503
Nearby homes
- $426,000-- bd-- ba2.2k sqft80 Chester Field Cir, Texarkana, TX 75503Off Market
- $--4 bd3 ba2.3k sqft80 Chesterfield Cir, Texarkana, TX 75503Sold
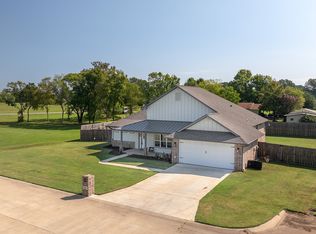
- $374,8003 bd2 ba2k sqft79 Chester Field Cir, Texarkana, TX 75503Off Market

- $464,2003 bd3 ba2.2k sqft37 Watie, Texarkana, TX 75503Off Market

- $--4 bd3 ba2.4k sqft76 Chester Field Cir, Texarkana, TX 75503Sold
- $369,600-- bd-- ba2k sqft19 Steeple Vw, Texarkana, TX 75503Off Market
- $414,900-- bd-- ba2.2k sqft75 Chester Field Cir, Texarkana, TX 75503Off Market
- $338,7003 bd2 ba1.9k sqft21 Steeple Vw, Texarkana, TX 75503Off Market
Nearby schools
GreatSchools rating
- 9/10Red Lick Middle SchoolGrades: 5-8Distance: 0.7 mi
- 10/10Red Lick Elementary SchoolGrades: PK-4Distance: 0.7 mi
- Texas
- Bowie County
- Texarkana
- 75503
- 80 Chester Field Cir
