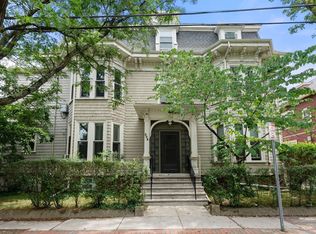
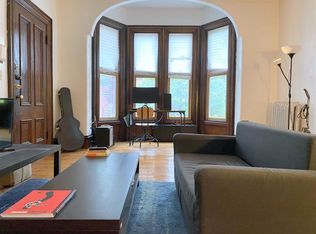
Your Rooftop Oasis Awaits! Perched among the treetops in the heart of Cambridgeport, this bright and inviting third-floor condominium offers the perfect balance of vibrant city living and a peaceful retreat. This spacious one-bedroom home features beautifully refinished hardwood floors, recessed lighting, an oversized bedroom with two walk-in closets and built-in shelving, a full bath with tub, and an open kitchen/living area with lovely treetop views, exclusive roof rights, and the potential for a future roof deck (buyer to verify permitted uses and any required approvals). Coin-op laundry and assigned storage are located in the basement. Situated on the corner of Brookline Street and Chestnut Street, with entrances from both streets, this well-maintained 308 Brookline Street condominium is adjacent to Hastings Park and offers easy access to Central Square, MIT, Harvard, Boston University, the Charles River, Trader Joe’s, Whole Foods, H Mart, cafés, restaurants, the #47 bus to Longwood Medical, the MIT SafeRide Shuttle, and major routes into Boston. A rare opportunity to enjoy the very best of Cambridge, where vibrant city life meets the restorative tranquility of living in the treetops.
For sale
Price cut: $21K (9/11)
$499,000
80 Chestnut St APT 5C, Cambridge, MA 02139
1beds
575sqft
Condominium
Built in 1873
-- sqft lot
$-- Zestimate®
$868/sqft
$357/mo HOA
What's special
Spacious one-bedroom homeRecessed lightingBeautifully refinished hardwood floorsAdjacent to hastings park
- 48 days
- 1,049
- 40
Likely to sell faster than
Zillow last checked:
Listing updated:
Listed by:
Deborah Muldoon 617-817-2451,
Express Realty NE LLC 617-817-2451
Source: MLS PIN,MLS#: 73557528
Facts & features
Interior
Bedrooms & bathrooms
- Bedrooms: 1
- Bathrooms: 1
- Full bathrooms: 1
Heating
- Hot Water, Natural Gas
Cooling
- None
Appliances
- Included: Range, Refrigerator
- Laundry: Common Area, In Building
Features
- Flooring: Hardwood
- Has basement: Yes
- Has fireplace: No
Interior area
- Total structure area: 575
- Total interior livable area: 575 sqft
- Finished area above ground: 575
Property
Parking
- Parking features: On Street
- Has uncovered spaces: Yes
Features
- Patio & porch: Deck - Roof + Access Rights
- Exterior features: Deck - Roof + Access Rights, City View(s)
- Has view: Yes
- View description: City
Details
- Zoning: C1
Construction
Type & style
- Home type: Condo
- Property subtype: Condominium
Condition
- Year built: 1873
Utilities & green energy
- Electric: Other (See Remarks)
- Sewer: Public Sewer
- Water: Public
- Utilities for property: for Electric Range, for Electric Oven
Community & HOA
Community
- Features: Public Transportation, Shopping, Pool, Park, Medical Facility, Bike Path, Highway Access, T-Station, University, Other
HOA
- Amenities included: Hot Water
- Services included: Heat, Electricity, Water, Sewer, Insurance, Maintenance Structure, Maintenance Grounds, Snow Removal, Reserve Funds
- HOA fee: $357 monthly
Location
- Region: Cambridge
Financial & listing details
- Price per square foot: $868/sqft
- Tax assessed value: $475,500
- Annual tax amount: $3,172
- Date on market: 8/2/2026
Estimated market value
Not available
Estimated sales range
Not available
Not available
Price history
| Date | Event | Price |
|---|---|---|
| 9/11/2026 | Price change | $499,000-4%$868/sqft |
Source: MLS PIN #73557528 Report a problem | ||
| 8/24/2026 | Price change | $520,000-3.7%$904/sqft |
Source: MLS PIN #73557528 Report a problem | ||
| 8/2/2026 | Listed for sale | $539,900$939/sqft |
Source: MLS PIN #73557528 Report a problem | ||
Public tax history
Tax history is unavailable.
Monthly payment
Est. payment
Payment breakdown
Explore the cost of this home by adjusting the details. Changes won't be saved.Climate risks
Neighborhood: Cambridgeport
- $690,0001 bd1 ba798 sqft308 Brookline St APT 3B, Cambridge, MA 02139Sold
- $669,2001 bd1 ba793 sqft308 Brookline St APT 1C, Cambridge, MA 02139Off Market
- $498,6002 bd1 ba793 sqft308 Brookline St #BB, Cambridge, MA 02139Off Market

- $631,1001 bd1 ba677 sqft308 Brookline St APT 1B, Cambridge, MA 02139Off Market

Similar homes
- $499,0001 bd1 ba370 sqft67-69 Ellery St #6, Cambridge, MA 02138For Sale
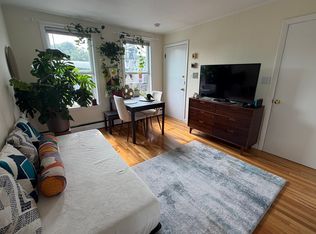 MLS ID #73563197, Jayne Zeamer, Coldwell Banker Realty - Boston. MLS PIN
 - $515,0002 bd2 ba820 sqft15 N Beacon St #417, Allston, MA 02134For Sale
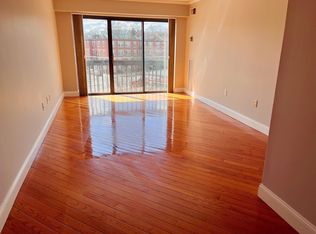 MLS ID #73575323, Yang Pan, Massachusetts Bay Realty Advisors, LLC. MLS PIN
 - $499,0001 bd1 ba503 sqft180 Telford St #213, Brighton, MA 02135For Sale
 MLS ID #73557410, Cora Zhang, Green Island Realty. MLS PIN
 - $499,0001 bd1 ba600 sqft96 E Brookline St #3, Boston, MA 02118For Sale
 MLS ID #73552004, Martyn Scott, Gibson Sotheby's International Realty. MLS PIN
