Well maintained low maintenance raised rancher on a full basement on a cul-de-sac located minutes to Weaverville and Asheville. Hardwood, tile and carpeted floors. Spacious main bedroom with a walk-in closet and separate bath with a garden tub, tile floor, shower, and Jack and Jill vanity. Good sized living room with a cathedral ceiling and hardwood floors. Covered rocking chair front porch. Dining room with hardwood floors and a door that leads out to a large 10x24 rear deck with a ramp. Double car garage in a big unfinished basement. Propane stove in living room.
Closed
$385,000
80 Chickwood Trl, Weaverville, NC 28787
3beds
1,526sqft
Single Family Residence
Built in 2006
0.8 Acres Lot
$432,200 Zestimate®
$252/sqft
$2,366 Estimated rent
Home value
$432,200
$406,000 - $462,000
$2,366/mo
Zestimate® history
Owner options
List your home for rent
$2,366/mo
Rent Zestimate®
Find your next renter with Zillow Rental Manager. Plus, with online applications, you can quickly screen prospective tenants – for free.
$2,366/mo
Rent Zestimate®
Refinance and save
$2,281/mo
Est. payment
Refinancing to a lower rate could help reduce your monthly payments and save thousands over the life of the loan.
$2,281/mo
Est. payment
Explore your selling options
Work with a Zillow partner agent
Leverage their expertise and Zillow's premium Showcase listings to get your home seen by more buyers.
Get startedList with your own agent
Get your home in front of millions of buyers by listing it on Zillow.
Learn how to do itSell it yourself
Take full control of how buyers see your home on Zillow by listing For Sale by Owner (FSBO).
List your homeWhat's special
Zillow last checked:
Listing updated:
Listed by:
Damien Sours djsoldit@yahoo.com,
Keller Williams - Weaverville
Bought with:
Shawn Lynch
RE/MAX Executive
Source: Canopy MLS as distributed by MLS GRID,MLS#: 4160864
Facts & features
Interior
Bedrooms & bathrooms
- Bedrooms: 3
- Bathrooms: 2
- Full bathrooms: 2
- Main level bedrooms: 3
Primary bedroom
- Level: Main
Primary bedroom
- Level: Main
Bedroom s
- Level: Main
Bedroom s
- Level: Main
Bedroom s
- Level: Main
Bedroom s
- Level: Main
Bathroom full
- Level: Main
Bathroom full
- Level: Main
Bathroom full
- Level: Main
Bathroom full
- Level: Main
Dining room
- Level: Main
Dining room
- Level: Main
Kitchen
- Level: Main
Kitchen
- Level: Main
Living room
- Level: Main
Living room
- Level: Main
Heating
- Heat Pump
Cooling
- Heat Pump
Appliances
- Included: Dishwasher, Dryer, Electric Range, Microwave, Refrigerator, Washer/Dryer
- Laundry: Electric Dryer Hookup, Main Level, Washer Hookup
Features
- Flooring: Carpet, Tile, Wood
- Windows: Insulated Windows, Window Treatments
- Basement: Basement Garage Door,Exterior Entry,Full,Storage Space,Unfinished
Interior area
- Total structure area: 1,526
- Total interior livable area: 1,526 sqft
- Finished area above ground: 1,526
- Finished area below ground: 0
Property
Parking
- Total spaces: 2
- Parking features: Basement, Driveway, Garage Faces Side
- Garage spaces: 2
- Has uncovered spaces: Yes
Features
- Levels: One
- Stories: 1
- Patio & porch: Covered, Deck, Front Porch, Porch
Lot
- Size: 0.8 Acres
- Features: Cul-De-Sac
Details
- Parcel number: 974412655600000
- Zoning: OU
- Special conditions: Estate
- Other equipment: Fuel Tank(s)
Construction
Type & style
- Home type: SingleFamily
- Property subtype: Single Family Residence
Materials
- Vinyl
- Roof: Shingle
Condition
- New construction: No
- Year built: 2006
Utilities & green energy
- Sewer: Septic Installed
- Water: Well
- Utilities for property: Cable Available
Community & HOA
Community
- Subdivision: Chickwood Knoll
Location
- Region: Weaverville
Financial & listing details
- Price per square foot: $252/sqft
- Tax assessed value: $269,800
- Annual tax amount: $1,948
- Date on market: 7/12/2024
- Cumulative days on market: 66 days
- Listing terms: Cash,Conventional
- Road surface type: Concrete, Paved
Price history
| Date | Event | Price |
|---|---|---|
| 10/30/2024 | Sold | $385,000-1.3%$252/sqft |
Source:  Canopy MLS as distributed by MLS GRID #4160864 Report a problem Canopy MLS as distributed by MLS GRID #4160864 Report a problem | ||
| 9/4/2024 | Price change | $389,900-2.5%$256/sqft |
Source: Canopy MLS as distributed by MLS GRID #4160864 Report a problem | ||
| 8/7/2024 | Price change | $399,900-1.3%$262/sqft |
Source: Canopy MLS as distributed by MLS GRID #4160864 Report a problem | ||
| 8/1/2024 | Price change | $405,000-2.4%$265/sqft |
Source: Canopy MLS as distributed by MLS GRID #4160864 Report a problem | ||
| 7/13/2024 | Listed for sale | $415,000+92.2%$272/sqft |
Source: Canopy MLS as distributed by MLS GRID #4160864 Report a problem | ||
| 9/28/2013 | Listing removed | $215,900$141/sqft |
Source: Exit Realty Vistas #531071 Report a problem | ||
| 7/20/2013 | Price change | $215,900-3.8%$141/sqft |
Source: Exit Realty Vistas #531071 Report a problem | ||
| 3/22/2013 | Price change | $224,500-0.2%$147/sqft |
Source: Exit Realty Vistas #531071 Report a problem | ||
| 1/11/2013 | Price change | $224,900+1.5%$147/sqft |
Source: Exit Realty Vistas #531071 Report a problem | ||
| 9/12/2012 | Price change | $221,500-1.8%$145/sqft |
Source: Keller Williams Professionals #514593 Report a problem | ||
| 3/15/2012 | Listed for sale | $225,500+0.2%$148/sqft |
Source: Keller Williams Professionals #514593 Report a problem | ||
| 9/17/2011 | Listing removed | $225,000$147/sqft |
Source: RE/MAX ALL STARS REALTY #486378 Report a problem | ||
| 7/25/2011 | Price change | $225,000-4.3%$147/sqft |
Source: RE/MAX ALL STARS REALTY #486378 Report a problem | ||
| 5/4/2011 | Listed for sale | $235,000+7.8%$154/sqft |
Source: Re/Max All Stars Realty #486378 Report a problem | ||
| 3/31/2006 | Sold | $218,000+560.6%$143/sqft |
Source: Public Record Report a problem | ||
| 11/22/2005 | Sold | $33,000$22/sqft |
Source: Public Record Report a problem | ||
Public tax history
| Year | Property taxes | Tax assessment |
|---|---|---|
| 2025 | $1,948 +123.9% | $289,000 +7.1% |
| 2024 | $870 +3.1% | $269,800 |
| 2023 | $844 +5% | $269,800 |
| 2022 | $803 | $269,800 |
| 2021 | $803 -1.8% | $269,800 +7.1% |
| 2020 | $818 | $252,000 |
| 2019 | $818 | $252,000 |
| 2018 | $818 | $252,000 +23.7% |
| 2017 | $818 -50.8% | $203,700 |
| 2016 | $1,661 +12.6% | $203,700 |
| 2015 | $1,475 | $203,700 |
| 2014 | $1,475 | $203,700 |
| 2013 | -- | $203,700 +3.9% |
| 2012 | -- | $196,100 |
| 2011 | -- | $196,100 |
| 2010 | -- | $196,100 |
| 2009 | -- | $196,100 |
Find assessor info on the county website
Neighborhood: 28787
Nearby homes
- $498,8003 bd2 ba1.4k sqft75 Chickwood Trl, Weaverville, NC 28787Off Market
- $403,4003 bd2 ba1.3k sqft1 Chickwood Trl, Weaverville, NC 28787Off Market
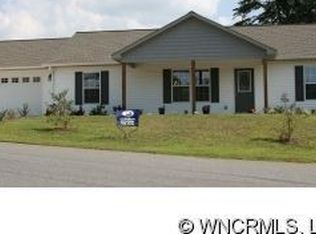
- $408,6003 bd2 ba1.4k sqft72 Chickwood Trl, Weaverville, NC 28787Off Market
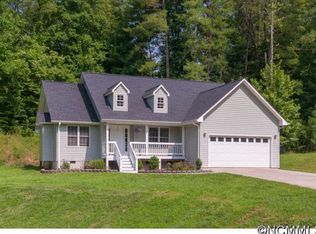
- $435,2003 bd2 ba1.3k sqft81 Chickwood Trl, Weaverville, NC 28787Off Market
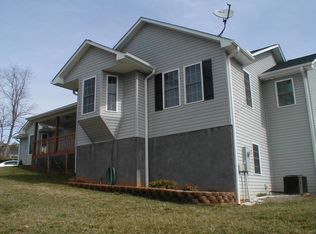
- $590,2003 bd3 ba2.5k sqft9 Chickwood Trl, Weaverville, NC 28787Off Market
- $556,8003 bd3 ba1.2k sqft65 Chickwood Trl, Weaverville, NC 28787Off Market
- $425,0003 bd2 ba1.5k sqft1 Maltese Ln, Weaverville, NC 28787Sold
- $411,3003 bd2 ba1.3k sqft17 Chickwood Trl, Weaverville, NC 28787Off Market
Nearby schools
GreatSchools rating
- 8/10North Buncombe ElementaryGrades: PK-4Distance: 0.6 mi
- 9/10North Buncombe MiddleGrades: 7-8Distance: 1.6 mi
- 6/10North Buncombe HighGrades: PK,9-12Distance: 0.5 mi
Schools provided by the listing agent
- High: North Buncombe
Source: Canopy MLS as distributed by MLS GRID. This data may not be complete. We recommend contacting the local school district to confirm school assignments for this home.
Get a cash offer in 3 minutes
Find out how much your home could sell for in as little as 3 minutes with a no-obligation cash offer.
Estimated market value
$432,200
Get a cash offer in 3 minutes
Find out how much your home could sell for in as little as 3 minutes with a no-obligation cash offer.
Estimated market value
$432,200
- North Carolina
- Buncombe County
- Weaverville
- 28787
- 80 Chickwood Trl
Nearby cities
Nearby zip codes
Other Weaverville Topics
