Welcome to the Leonard Levin House—an architecturally significant mid-century modern residence designed in 1954 by renowned Providence architect Domenic Thomas Russillo. Influenced by Frank Lloyd Wright, this home exemplifies the harmony between architecture and nature, a hallmark of Russillo's signature style. Positioned on a private 0.44-acre double lot just off Blackstone Boulevard, this is one of the most recognizable properties on the East Side. Spanning approximately 5,550 square feet, the home features five bedrooms and four and a half bathrooms. Expansive floor-to-ceiling windows fill the living spaces with natural light and offer tranquil views of the surrounding landscape. A comprehensive renovation has elevated the home with high-end finishes and smart home capabilities, all while preserving its original character and design. The exterior highlights a refined modern palette, clean lines, and natural stone accents. Additional features include a finished basement, attached two-car garage, and a private patio perfect for outdoor gatherings. Ideally located near Blackstone Boulevard’s walking path, Hope Village, and area parks, this home offers both privacy and accessibility.
Active
$3,800,000
80 Clarendon Ave, Providence, RI 02906
5beds
5,549sqft
Single Family Residence
Built in 1954
0.44 Acres Lot
$3,444,500 Zestimate®
$685/sqft
$-- HOA
What's special
Attached two-car garageNatural stone accentsPrivate patioFinished basementHigh-end finishesRefined modern paletteExpansive floor-to-ceiling windows
- 522 days
- 1,491
- 123
Zillow last checked:
Listing updated:
Listed by:
Matt Antonio 508-243-6615,
Corcoran Chart House Realty
Source: StateWide MLS RI,MLS#: 1385274
Facts & features
Interior
Bedrooms & bathrooms
- Bedrooms: 5
- Bathrooms: 5
- Full bathrooms: 4
- 1/2 bathrooms: 1
Primary bedroom
- Level: First
- Area: 294 Square Feet
- Dimensions: 14
Bathroom
- Level: First
- Area: 35 Square Feet
- Dimensions: 5
Bathroom
- Level: Second
- Area: 104 Square Feet
- Dimensions: 8
Bathroom
- Level: First
- Area: 40 Square Feet
- Dimensions: 5
Bathroom
- Level: First
- Area: 48 Square Feet
- Dimensions: 6
Other
- Level: First
- Area: 204 Square Feet
- Dimensions: 12
Other
- Level: Second
- Area: 210 Square Feet
- Dimensions: 14
Other
- Level: Second
- Area: 285 Square Feet
- Dimensions: 19
Other
- Level: First
- Area: 204 Square Feet
- Dimensions: 12
Dining area
- Level: First
- Area: 45 Square Feet
- Dimensions: 5
Dining room
- Level: First
- Area: 255 Square Feet
- Dimensions: 15
Family room
- Level: First
- Area: 480 Square Feet
- Dimensions: 20
Other
- Level: First
Kitchen
- Level: First
- Area: 322 Square Feet
- Dimensions: 14
Laundry
- Level: Lower
- Area: 476 Square Feet
- Dimensions: 14
Other
- Level: First
Living room
- Level: First
- Area: 600 Square Feet
- Dimensions: 30
Pantry
- Level: First
Storage
- Level: Lower
- Area: 2800 Square Feet
- Dimensions: 40
Heating
- Natural Gas, Forced Air
Cooling
- Central Air
Appliances
- Included: Range Hood, Microwave, Refrigerator, Washer
Features
- Cedar Closet(s)(s), Stairs, Plumbing (Mixed)
- Flooring: Ceramic Tile, Hardwood
- Windows: Skylight(s)
- Basement: Full,Interior Entry,Partially Finished,Laundry,Storage Space,Utility
- Number of fireplaces: 1
- Fireplace features: Marble, Tile
Interior area
- Total structure area: 4,901
- Total interior livable area: 5,549 sqft
- Finished area above ground: 4,901
- Finished area below ground: 648
Video & virtual tour
Property
Parking
- Total spaces: 10
- Parking features: Attached, Driveway
- Attached garage spaces: 2
- Has uncovered spaces: Yes
Features
- Patio & porch: Patio
- Exterior features: Balcony
Lot
- Size: 0.44 Acres
- Features: Corner Lot, Sidewalks
Details
- Parcel number: PROVM40L234
- Zoning: R-1A
Construction
Type & style
- Home type: SingleFamily
- Architectural style: Contemporary
- Property subtype: Single Family Residence
Materials
- Masonry, Wood
- Foundation: Block
Condition
- New construction: No
- Year built: 1954
Utilities & green energy
- Electric: 200+ Amp Service
- Sewer: Public Sewer
- Water: Public
Community & HOA
Community
- Features: Hospital, Recreational Facilities, Restaurants, Schools, Near Shopping
- Security: Security System Owned
- Subdivision: Blackstone Boulevard
HOA
- Has HOA: No
Location
- Region: Providence
Financial & listing details
- Price per square foot: $685/sqft
- Tax assessed value: $2,222,000
- Annual tax amount: $30,667
- Date on market: 5/18/2025
Estimated market value
$3,444,500
$3.27M - $3.62M
Not available
Price history
| Date | Event | Price |
|---|---|---|
| 5/18/2025 | Listed for sale | $3,800,000+97.4%$685/sqft |
Source:  StateWide MLS RI #1385274 Report a problem StateWide MLS RI #1385274 Report a problem | ||
| 6/1/2021 | Sold | $1,925,000-2.5%$347/sqft |
Source: StateWide MLS RI #1265619 Report a problem | ||
| 5/4/2021 | Pending sale | $1,975,000$356/sqft |
Source: StateWide MLS RI #1265619 Report a problem | ||
| 4/20/2021 | Contingent | $1,975,000$356/sqft |
Source: StateWide MLS RI #1265619 Report a problem | ||
| 2/18/2021 | Price change | $1,975,000-6%$356/sqft |
Source: StateWide MLS RI #1265619 Report a problem | ||
| 9/24/2020 | Listed for sale | $2,100,000-2.3%$378/sqft |
Source: Geo Properties, Inc. #1265619 Report a problem | ||
| 12/15/2019 | Listing removed | $2,150,000$387/sqft |
Source: Geo Properties, Inc. #1232246 Report a problem | ||
| 8/14/2019 | Listed for sale | $2,150,000-6.5%$387/sqft |
Source: Geo Properties, Inc. #1232246 Report a problem | ||
| 7/2/2019 | Listing removed | $2,300,000$414/sqft |
Source: Geo Properties, Inc. #1212822 Report a problem | ||
| 10/31/2018 | Price change | $2,300,000-6.1%$414/sqft |
Source: Geo Properties, Inc. #1205662 Report a problem | ||
| 9/28/2018 | Listed for sale | $2,450,000+145%$442/sqft |
Source: Geo Properties, Inc. #1205662 Report a problem | ||
| 12/4/2017 | Sold | $1,000,000-33.3%$180/sqft |
Source: StateWide MLS RI #1124674 Report a problem | ||
| 9/26/2017 | Price change | $1,500,000-21.1%$270/sqft |
Source: Covington Properties #1124674 Report a problem | ||
| 9/20/2017 | Price change | $1,900,000-5%$342/sqft |
Source: Covington Properties #1124674 Report a problem | ||
| 4/11/2017 | Listed for sale | $1,999,000-11.2%$360/sqft |
Source: Covington Properties #1124674 Report a problem | ||
| 5/2/2016 | Listed for sale | $2,250,000-18.2%$405/sqft |
Source: Covington Properties #1124674 Report a problem | ||
| 9/13/2015 | Listing removed | $2,750,000$496/sqft |
Source: RE/MAX River's Edge #71702562 Report a problem | ||
| 5/3/2014 | Listed for sale | $2,750,000$496/sqft |
Source: RE/MAX Central #1066663 Report a problem | ||
Public tax history
| Year | Property taxes | Tax assessment |
|---|---|---|
| 2025 | $18,665 -39.1% | $2,222,000 +33% |
| 2024 | $30,667 +3.1% | $1,671,200 |
| 2023 | $29,747 | $1,671,200 |
| 2022 | $29,747 +7.8% | $1,671,200 +48.8% |
| 2021 | $27,586 +0% | $1,123,200 |
| 2020 | $27,586 +66.6% | $1,123,200 |
| 2019 | $16,556 -56.8% | $1,123,200 -6.2% |
| 2018 | $38,285 0% | $1,197,900 |
| 2017 | $38,285 | $1,197,900 |
| 2016 | $38,285 -8.7% | $1,197,900 -5.5% |
| 2015 | $41,938 -1.9% | $1,267,000 |
| 2013 | $42,761 +0.3% | $1,267,000 -5.3% |
| 2012 | $42,653 | $1,337,500 |
| 2011 | $42,653 +5% | $1,337,500 |
| 2010 | $40,633 +19.8% | $1,337,500 -4.5% |
| 2009 | $33,904 +6% | $1,400,400 |
| 2007 | $31,985 -14.7% | $1,400,400 +12.8% |
| 2006 | $37,518 | $1,241,100 |
| 2005 | $37,518 | $1,241,100 |
Find assessor info on the county website
Monthly payment
Est. payment
Payment breakdown
Explore the cost of this home by adjusting the details. Changes won't be saved.Climate risks
Neighborhood: Blackstone
- $2,074,8006 bd4 ba4.4k sqft235 Blackstone Blvd, Providence, RI 02906Off Market
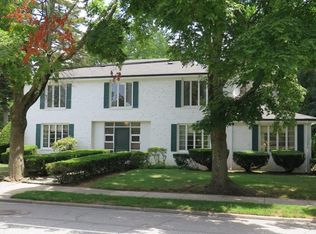
- $1,383,8003 bd3 ba3.1k sqft95 Mount Ave, Providence, RI 02906Off Market
- $1,823,0004 bd4 ba3.5k sqft100 Clarendon Ave, Providence, RI 02906Off Market
- $1,302,7003 bd3 ba2.1k sqft225 Blackstone Blvd, Providence, RI 02906Off Market
Similar homes
- $3,295,0006 bd5 ba5.7k sqft251 Slater Ave, Providence, RI 02906For Sale

 MLS ID #1421591, Kira Greene, Compass. StateWide MLS RI
 - $3,495,0006 bd5 ba5.4k sqft101 Congdon St, Providence, RI 02906For Sale
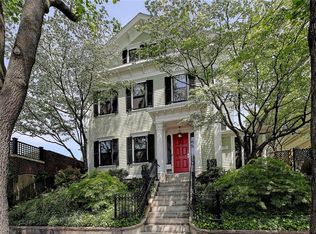 MLS ID #1422788, Jim DeRentis, Residential Properties Ltd.. StateWide MLS RI
 - $4,359,0005 bd6 ba5.7k sqft310 Blackstone Blvd, Providence, RI 02906For Sale
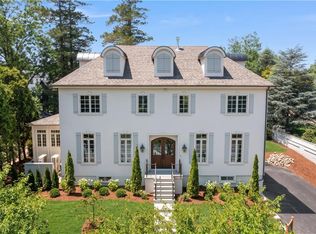 MLS ID #1421421, Jim DeRentis, Residential Properties Ltd.. StateWide MLS RI
 - $2,100,0004 bd4 ba3.7k sqft387 Wayland Ave, Providence, RI 02906For Sale
 MLS ID #1418405, Christina Paolino, Paolino Properties. StateWide MLS RI
 - $1,950,0003 bd5 ba5k sqft14 Maxcy Drive, Unknown RI City, RI 02906For Sale
 MLS ID #24205663, Joy Riley, Westcott Properties, Inc.. Smart MLS
 - $2,650,0008 bd7 ba5.2k sqft453 Angell St, Providence, RI 02906For SaleMLS ID #1420109, William Sherry, Compass. StateWide MLS RI
- $3,500,0004 bd6 ba5.9k sqft30 Angell Ct, Warwick, RI 02889For SaleMLS ID #1414114, Sandy Pellegrino, Coldwell Banker Realty. StateWide MLS RI
- $3,250,0005 bd5 ba4.6k sqft140 Aldrich Ave, Warwick, RI 02889For SaleMLS ID #1422041, Rebecca Mayer, Compass. StateWide MLS RI
- $4,495,0005 bd5 ba4.9k sqft246 Channel Vw, Warwick, RI 02889For SaleMLS ID #1419931, Amy Doorley-Lucas, Mott & Chace Sotheby's Intl.. StateWide MLS RI
- $3,495,0006 bd6 ba4.7k sqft360 Rumstick Rd, Barrington, RI 02806For SaleMLS ID #1424990, Rita WRIGHT, RE/MAX Professionals. StateWide MLS RI
- $4,750,0005 bd4 ba4.2k sqft250 Rumstick Rd, Barrington, RI 02806For SaleMLS ID #1421815, Stephanie Basile, SERHANT.. StateWide MLS RI
- $2,995,0004 bd4 ba4.5k sqft50 Kenyon Ave, East Greenwich, RI 02818For SaleMLS ID #1422608, Jennifer Cosgrove O'Leary, Greenwich Bay Brokers. StateWide MLS RI
- $4,199,0005 bd5 ba7.2k sqft15 Courageous Cir, Bristol, RI 02809For SaleMLS ID #1406202, Beth Davis, Mott & Chace Sotheby's Intl.. StateWide MLS RI
- $2,700,0004 bd6 ba4.7k sqft60 Poppasquash Rd, Bristol, RI 02809For SaleMLS ID #1424817, Michelle Drum, Gustave White Sotheby's Realty. StateWide MLS RI
- $4,325,0002 bd3 ba3.3k sqft343 Rumstick Rd #B, Barrington, RI 02806For SaleMLS ID #1421458, Dina Karousos/Nicole Lucenti Team, SERHANT.. StateWide MLS RI
- $4,500,0004 bd3 ba3.8k sqft85 Tea House Ln, Warwick, RI 02889For SaleMLS ID #1419032, Amy Doorley-Lucas, Mott & Chace Sotheby's Intl.. StateWide MLS RI
- $2,200,0005 bd4 ba4.1k sqft48 Saint George Ct, Warwick, RI 02888For SaleMLS ID #1422518, Joseph Del Sesto, Del Sesto Realty. StateWide MLS RI
- $3,400,0003 bd3 ba5.1k sqft835 Snake Hill Rd, North Scituate, RI 02857For SaleMLS ID #1422691, Chris Whitten, Premeer Real Estate. StateWide MLS RI
- $4,725,0004 bd5 ba5.6k sqft24 Stone Tower Ln, Barrington, RI 02806For SaleMLS ID #1416051, The Coleman Group, Mott & Chace Sotheby's Intl.. StateWide MLS RI
