This home is just getting started! The kitchen includes a large island perfect for bar-style eating or entertaining, a walk-in pantry, and plenty of cabinets and counter space. The great room overlooks the covered porch, which is a great area for relaxing and dining al fresco. The large Primary Bedroom, located at the back of the home for privacy, can comfortably fit a king-size bed, and includes an en suite bathroom with double vanity, separate linen closet, and a large walk-in closet. An additional walk-in closet is included with the primary bedroom, giving two spacious closets for storage. Two other bedrooms share a second bathroom. The laundry room is located at the rear of the house with convenient access to the Primary Bedroom. All homes will feature our Home Is Connected, Smart Home Technology Package. Pictures, photographs, colors, features, and sizes are for illustration purposes only and will vary from the homes as built. Additional Features include: granite countertop
Closed
$291,990
80 Clearwater Dr, Brookland, AR 72417
3beds
1,796sqft
Single Family Residence
Built in 2025
20 Acres Lot
$297,400 Zestimate®
$163/sqft
$2,028 Estimated rent
Home value
$297,400
$262,000 - $336,000
$2,028/mo
Zestimate® history
Owner options
List your home for rent
$2,028/mo
Rent Zestimate®
Find your next renter with Zillow Rental Manager. Plus, with online applications, you can quickly screen prospective tenants – for free.
$2,028/mo
Rent Zestimate®
Refinance and save
$1,981/mo
Est. payment
Refinancing to a lower rate could help reduce your monthly payments and save thousands over the life of the loan.
$1,981/mo
Est. payment
Explore your selling options
Work with a Zillow partner agent
Leverage their expertise and Zillow's premium Showcase listings to get your home seen by more buyers.
Get startedList with your own agent
Get your home in front of millions of buyers by listing it on Zillow.
Learn how to do itSell it yourself
Take full control of how buyers see your home on Zillow by listing For Sale by Owner (FSBO).
List your homeWhat's special
Two other bedroomsSeparate linen closetPrimary bedroomLaundry roomAdditional walk-in closetLarge walk-in closetEn suite bathroom
Zillow last checked:
Listing updated:
Listed by:
Jill L Legere 870-275-2672,
D.R. Horton Memphis
Bought with:
Andrea J Andrews, AR
Compass Rose Realty
Source: CARMLS,MLS#: 25029507
Facts & features
Interior
Bedrooms & bathrooms
- Bedrooms: 3
- Bathrooms: 2
- Full bathrooms: 2
Dining room
- Features: Kitchen/Dining Combo, Breakfast Bar
Heating
- Electric
Cooling
- Electric
Appliances
- Included: Free-Standing Range, Microwave, Refrigerator, Electric Water Heater
- Laundry: Laundry Room
Features
- Walk-In Closet(s), Walk-in Shower, Breakfast Bar, Granite Counters, Sheet Rock, Primary Bedroom/Main Lv, Guest Bedroom/Main Lv, 2 Bedrooms Same Level, 3 Bedrooms Same Level
- Flooring: Carpet, Vinyl, Laminate
- Windows: Window Treatments
- Basement: None
- Has fireplace: Yes
- Fireplace features: Insert
Interior area
- Total structure area: 1,796
- Total interior livable area: 1,796 sqft
Property
Parking
- Parking features: Garage
- Has garage: Yes
Features
- Levels: One
- Stories: 1
- Exterior features: Rain Gutters
Lot
- Size: 20 Acres
- Dimensions: 60 x 125
- Features: Sloped, Subdivided
Details
- Parcel number: 1115520417600
Construction
Type & style
- Home type: SingleFamily
- Architectural style: Traditional
- Property subtype: Single Family Residence
Materials
- Brick, Shaker
- Foundation: Slab
- Roof: Shingle
Condition
- New construction: Yes
- Year built: 2025
Details
- Builder name: D.R. Horton
Utilities & green energy
- Sewer: Public Sewer
- Water: Public
Community & HOA
Community
- Security: Smoke Detector(s)
- Subdivision: Hidden Creek I
HOA
- Has HOA: Yes
- HOA fee: $250 annually
Location
- Region: Brookland
Financial & listing details
- Price per square foot: $163/sqft
- Tax assessed value: $268,545
- Annual tax amount: $474
- Date on market: 7/25/2025
- Road surface type: Paved
Price history
| Date | Event | Price |
|---|---|---|
| 7/24/2025 | Sold | $291,990$163/sqft |
Source:  CARMLS #25029507 Report a problem CARMLS #25029507 Report a problem | ||
| 5/9/2025 | Pending sale | $291,990$163/sqft |
Source: Northeast Arkansas BOR #10115909 Report a problem | ||
| 1/5/2025 | Price change | $291,990+3.5%$163/sqft |
Source: Northeast Arkansas BOR #10115909 Report a problem | ||
| 1/4/2025 | Price change | $281,990-3.4%$157/sqft |
Source: Northeast Arkansas BOR #10115909 Report a problem | ||
| 12/18/2024 | Price change | $291,990-1%$163/sqft |
Source: Northeast Arkansas BOR #10115909 Report a problem | ||
| 12/14/2024 | Price change | $294,990-3.9%$164/sqft |
Source: Northeast Arkansas BOR #10115909 Report a problem | ||
| 12/12/2024 | Price change | $306,990+4.1%$171/sqft |
Source: Northeast Arkansas BOR #10115909 Report a problem | ||
| 12/4/2024 | Price change | $294,990-3.9%$164/sqft |
Source: Northeast Arkansas BOR #10115909 Report a problem | ||
| 8/24/2024 | Price change | $306,990-3.2%$171/sqft |
Source:  DR Horton Report a problem DR Horton Report a problem | ||
| 7/11/2024 | Listed for sale | $316,990$176/sqft |
Source: DR Horton Report a problem | ||
Public tax history
| Year | Property taxes | Tax assessment |
|---|---|---|
| 2025 | $1,851 | $53,709 |
| 2024 | -- | -- |
| 2023 | -- | -- |
| 2022 | -- | -- |
Find assessor info on the county website
Neighborhood: 72417
Nearby homes
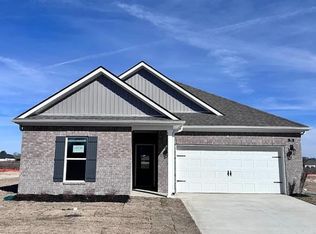
- $261,9903 bd2 ba1.5k sqft82 Clearwater Dr, Brookland, AR 72417Sold
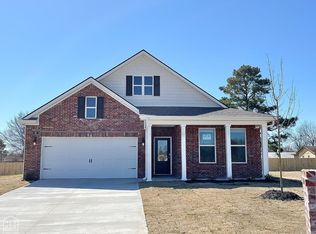
- $302,9904 bd2 ba1.8k sqft87 Clearwater Dr, Brookland, AR 72417Sold
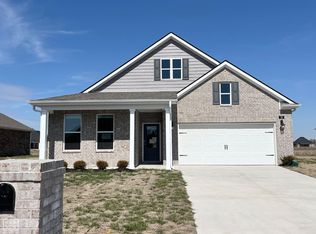
- $302,9904 bd2 ba1.8k sqft78 Clearwater Dr, Brookland, AR 72417Sold
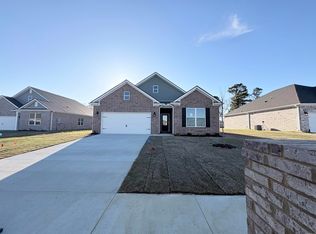
- $283,9903 bd2 ba1.6k sqft93 Clearwater Dr, Brookland, AR 72417Sold
- $9,000-- bd-- ba-- sqftMissouri St, Brookland, AR 72417Off Market
- $261,9903 bd2 ba1.5k sqft85 Clearwater Dr, Brookland, AR 72417Sold
- $295,9904 bd2 ba1.8k sqft84 Clearwater Dr, Brookland, AR 72417New Construction
- $51,9000.42 Acres111 Rivercrest Dr, Brookland, AR 72417Lot/Land
Nearby schools
GreatSchools rating
- 7/10Brookland Middle SchoolGrades: 4-6Distance: 0.3 mi
- 6/10Brookland Junior High SchoolGrades: 7-9Distance: 0.3 mi
- 7/10Brookland High SchoolGrades: 10-12Distance: 0.3 mi


Get pre-qualified for a loan
At Zillow Home Loans, we can pre-qualify you in as little as 5 minutes with no impact to your credit score.An equal housing lender. NMLS #10287.
- Arkansas
- Craighead County
- Brookland
- 72417
- 80 Clearwater Dr
Nearby cities
Nearby zip codes
Other Brookland Topics
