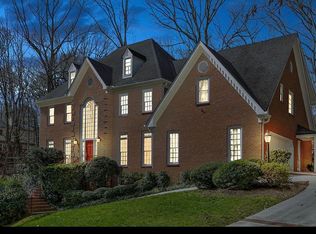
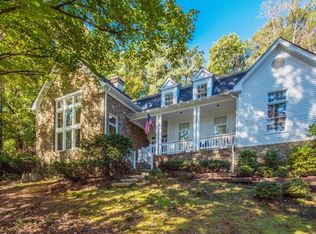
OVER 1 ACRE | $44K IN RECENT UPDATES | PRIMARY SUITE ON MAIN | GOLF COURSE VIEWS | SWIM/TENNIS COMMUNITY | UNFINISHED BASEMENT FROM THE OWNERS: One of the things I will miss most about this home is the quiet. Sitting on the deck in the morning with coffee while the neighborhood slowly wakes up, hearing the birds in the trees, and enjoying the peaceful setting around the golf course has always been my favorite part of living here. The home has recently undergone approximately $44,000 in improvements so the next owner can walk in and feel comfortable right away. The entire interior has been professionally painted, brand-new carpet has been installed upstairs and downstairs, the kitchen flooring has been updated, and the deck has been freshly stained. It feels clean, comfortable, and ready for its next chapter. The layout makes everyday living easy with a PRIMARY SUITE ON THE MAIN LEVEL and generous secondary bedrooms upstairs. There’s space to relax, space to host friends for game night, and space to simply enjoy a quiet evening at home. The neighborhood has also been a wonderful part of living here, with Fourth of July celebrations at the pool, Christmas gatherings at the clubhouse, and active swim and tennis teams for those who want to participate. FROM THE LISTING AGENT: Finding OVER AN ACRE OF LAND in Sandy Springs—especially within an established SWIM/TENNIS COMMUNITY overlooking a golf course—is becoming increasingly difficult. This home offers a rare combination of privacy, community, and convenience in one of the area's most desirable locations. The sellers have invested approximately $44,000 in recent improvements, including FULL INTERIOR PAINTING and BRAND-NEW CARPET THROUGHOUT, creating a move-in-ready feel while reducing immediate expenses for the next owner. The main-level primary suite provides long-term living flexibility, while the UNFINISHED BASEMENT offers valuable expansion potential for additional living space, a home gym, media room, workshop, or storage. Outside, the elevated deck overlooks mature trees and GOLF COURSE VIEWS, creating a peaceful setting that feels removed from the city while remaining minutes from Publix, dining, shopping, and major commuter routes. Homes offering THIS MUCH LAND, GOLF COURSE PROXIMITY, COMMUNITY AMENITIES, AND LOCATION in Sandy Springs rarely become available. Buyers are encouraged to experience the property in person to fully appreciate the setting, privacy, and lifestyle it offers. A compiled “Life at 80 Cliffcreek Trace” PROPERTY SUMMARY IS AVAILABLE FOR REVIEW and includes the owner’s perspective, documented improvements and maintenance history, neighborhood insights, and answers to key buyer questions designed to help buyers evaluate the home with clarity and confidence.
Active
Price cut: $15K (4/27)
$835,000
80 Cliffcreek Trce, Sandy Springs, GA 30350
5beds
5,115sqft
Single Family Residence, Residential
Built in 1980
1.18 Acres Lot
$805,700 Zestimate®
$163/sqft
$75/mo HOA
What's special
Golf course viewsElevated deckGenerous secondary bedrooms upstairsDeck overlooks mature trees
- 135 days |
- 1,432 |
- 78 |
Likely to sell faster than
Zillow last checked:
Listing updated:
Listed by:
RHONDA DUFFY,
Duffy Realty of Atlanta 678-318-3613
Source: FMLS GA,MLS#: 7723688
Loading...
Facts & features
Interior
Bedrooms & bathrooms
- Bedrooms: 5
- Bathrooms: 4
- Full bathrooms: 3
- 1/2 bathrooms: 1
- Main level bathrooms: 1
- Main level bedrooms: 1
Rooms
- Room types: Bonus Room
Primary bedroom
- Features: Master on Main, Oversized Master
- Level: Master on Main, Oversized Master
Bedroom
- Features: Master on Main, Oversized Master
Primary bathroom
- Features: Double Vanity, Separate Tub/Shower
Dining room
- Features: Seats 12+, Separate Dining Room
Kitchen
- Features: Breakfast Bar, Breakfast Room, Cabinets Stain, Solid Surface Counters, Stone Counters
Heating
- Electric, Forced Air, Natural Gas, Hot Water
Cooling
- Ceiling Fan(s), Central Air
Appliances
- Included: Double Oven, Dishwasher, Dryer, Disposal, Electric Cooktop, Refrigerator, Gas Water Heater, Washer
- Laundry: Laundry Room, Main Level, Other
Features
- Walk-In Closet(s), Entrance Foyer, High Ceilings 9 ft Main, Wet Bar, Crown Molding, High Speed Internet
- Flooring: Carpet, Ceramic Tile, Laminate
- Windows: Plantation Shutters
- Basement: Bath/Stubbed,Full,Unfinished
- Number of fireplaces: 2
- Fireplace features: Brick, Family Room, Gas Log, Gas Starter, Glass Doors, Living Room
- Common walls with other units/homes: No Common Walls
Interior area
- Total structure area: 5,115
- Total interior livable area: 5,115 sqft
- Finished area above ground: 5,115
- Finished area below ground: 0
Video & virtual tour
Property
Parking
- Total spaces: 2
- Parking features: Garage, Kitchen Level, Garage Faces Side, Storage
- Garage spaces: 2
Accessibility
- Accessibility features: None
Features
- Levels: Two
- Stories: 2
- Patio & porch: Deck
- Exterior features: Lighting
- Pool features: None
- Spa features: None
- Fencing: None
- Has view: Yes
- View description: Golf Course, Trees/Woods
- Waterfront features: Creek
- Body of water: None
Lot
- Size: 1.18 Acres
- Features: Creek On Lot, Cul-De-Sac, Front Yard
Details
- Additional structures: None
- Parcel number: 17 002900010307
- Other equipment: Home Theater
- Horse amenities: None
Construction
Type & style
- Home type: SingleFamily
- Architectural style: Colonial,Traditional
- Property subtype: Single Family Residence, Residential
Materials
- Brick, Brick 4 Sides
- Foundation: Concrete Perimeter
- Roof: Composition
Condition
- Resale
- New construction: No
- Year built: 1980
Utilities & green energy
- Electric: 110 Volts
- Sewer: Septic Tank
- Water: Public
- Utilities for property: Cable Available, Electricity Available, Natural Gas Available, Phone Available, Water Available
Green energy
- Energy efficient items: HVAC, Water Heater
- Energy generation: None
Community & HOA
Community
- Features: Clubhouse, Tennis Court(s), Community Dock, Swim Team, Homeowners Assoc
- Security: Fire Alarm, Smoke Detector(s)
- Subdivision: Huntcliff
HOA
- Has HOA: Yes
- Services included: Swim, Tennis
- HOA fee: $900 annually
Location
- Region: Sandy Springs
Financial & listing details
- Price per square foot: $163/sqft
- Tax assessed value: $844,900
- Annual tax amount: $6,213
- Date on market: 2/23/2026
- Cumulative days on market: 131 days
- Electric utility on property: Yes
- Road surface type: Asphalt
Estimated market value
$805,700
$765,000 - $846,000
$5,773/mo
Price history
| Date | Event | Price |
|---|---|---|
| 6/9/2026 | Listing removed | $4,300$1/sqft |
Source: GAMLS #10759447 Report a problem | ||
| 5/7/2026 | Listed for rent | $4,300-14%$1/sqft |
Source: GAMLS #10759447 Report a problem | ||
| 4/27/2026 | Price change | $835,000-1.8%$163/sqft |
Source: | ||
| 4/1/2026 | Listing removed | $5,000$1/sqft |
Source: GAMLS #10671075 Report a problem | ||
| 3/30/2026 | Price change | $850,000-2.9%$166/sqft |
Source: | ||
| 2/23/2026 | Listed for sale | $875,000-2.8%$171/sqft |
Source: | ||
| 1/13/2026 | Listed for rent | $5,000$1/sqft |
Source: GAMLS #10671075 Report a problem | ||
| 1/1/2026 | Listing removed | $5,000$1/sqft |
Source: GAMLS #10626211 Report a problem | ||
| 11/24/2025 | Price change | $5,000-9.1%$1/sqft |
Source: GAMLS #10626211 Report a problem | ||
| 10/17/2025 | Listed for rent | $5,500+10%$1/sqft |
Source: GAMLS #10626211 Report a problem | ||
| 9/1/2025 | Listing removed | $899,999+0.1%$176/sqft |
Source: | ||
| 8/12/2025 | Listed for rent | $5,000$1/sqft |
Source: FMLS GA #7630958 Report a problem | ||
| 7/28/2025 | Price change | $899,000-0.1%$176/sqft |
Source: | ||
| 7/11/2025 | Price change | $899,999-2.7%$176/sqft |
Source: | ||
| 6/26/2025 | Listed for sale | $925,000+2.9%$181/sqft |
Source: | ||
| 11/12/2024 | Listing removed | $899,000$176/sqft |
Source: | ||
| 11/7/2024 | Listed for sale | $899,000$176/sqft |
Source: | ||
| 10/5/2024 | Pending sale | $899,000$176/sqft |
Source: | ||
| 10/2/2024 | Price change | $899,000-2.3%$176/sqft |
Source: | ||
| 9/27/2024 | Listed for sale | $920,000$180/sqft |
Source: | ||
| 9/18/2024 | Pending sale | $920,000$180/sqft |
Source: | ||
| 9/14/2024 | Price change | $920,000-2.1%$180/sqft |
Source: | ||
| 8/29/2024 | Listed for sale | $940,000+132.1%$184/sqft |
Source: | ||
| 1/2/2015 | Sold | $405,000-5.8%$79/sqft |
Source: Public Record Report a problem | ||
| 5/31/2013 | Listing removed | $430,000+6.2%$84/sqft |
Source: Coldwell Banker Residential Brokerage - Dunwoody #5115011 Report a problem | ||
| 5/23/2013 | Sold | $405,000-19.3%$79/sqft |
Source: | ||
| 8/16/2004 | Sold | $502,000+35.7%$98/sqft |
Source: Public Record Report a problem | ||
| 8/13/1997 | Sold | $370,000$72/sqft |
Source: Public Record Report a problem | ||
Public tax history
| Year | Property taxes | Tax assessment |
|---|---|---|
| 2024 | $6,213 +13.4% | $337,960 +9.9% |
| 2023 | $5,478 -6.7% | $307,560 |
| 2022 | $5,871 +0.7% | $307,560 +24.7% |
| 2021 | $5,829 -22% | $246,720 -6.8% |
| 2020 | $7,469 +8.9% | $264,600 +14.4% |
| 2019 | $6,861 | $231,320 +0.5% |
| 2018 | $6,861 | $230,200 +42.1% |
| 2017 | $6,861 +35.2% | $162,000 |
| 2016 | $5,073 -8% | $162,000 -19.9% |
| 2015 | $5,513 -3.8% | $202,280 +24.9% |
| 2014 | $5,732 -1.8% | $161,980 -12.3% |
| 2013 | $5,839 -0.3% | $184,680 |
| 2012 | $5,859 | $184,680 -10.4% |
| 2011 | -- | $206,120 |
| 2010 | $6,594 -6.8% | $206,120 -8.6% |
| 2009 | $7,076 | $225,480 |
| 2008 | -- | $225,480 |
| 2007 | $6,975 | $225,480 |
Find assessor info on the county website
Monthly payment
Est. payment$--/mo
Payment breakdown
Explore the cost of this home by adjusting the details. Changes won't be saved.All calculations are estimates and provided by Zillow, Inc. for informational purposes only. Actual amounts may vary.
HOA fees may include property taxes on listings classified as Co-Ops. Contact the listing agent and/or owner for fee details.
Mortgage interest rates are dependent on a number of factors, including credit score, down payment, and repayment length. Interest rate data provided by Zillow Group Marketplace, Inc. as of 1/1/1970 from various mortgage lenders with which we have lead or other similar arrangements; the Estimated Payment is an average of those rates.
See how much you could borrow to make a competitive offer.
Climate risks
Neighborhood: Huntcliff
Nearby schools
GreatSchools rating
- 6/10Ison Springs Elementary SchoolGrades: PK-5Distance: 0.9 mi
- 6/10Sandy Springs Charter Middle SchoolGrades: 6-8Distance: 1.8 mi
- 7/10North Springs Charter High SchoolGrades: 9-12Distance: 1.8 mi
Schools provided by the listing agent
- Elementary: Ison Springs
- Middle: Sandy Springs
- High: North Springs
Source: FMLS GA. This data may not be complete. We recommend contacting the local school district to confirm school assignments for this home.
A local agent can set up tours, give advice and negotiate with sellers.
- Georgia
- Fulton County
- Sandy Springs
- 30350
- Huntcliff
- 80 Cliffcreek Trce