Beautifully renovated 3-bedroom townhome tucked away on a quiet cul-de-sac in the front of The Woodlands. The open-concept layout features a stunning oversized granite island with seating for five, granite countertops, stainless steel appliances, and updated cabinetry, all flowing into the spacious living area. Extensive renovations include updated flooring, paint, fixtures, and fully remodeled bathrooms, plus updated HVAC and water heater. Featuring a first floor primary retreat and high celings in the living room this 3 bedrooms, 2.5 baths makes the most of its 1, 661 square feet, you'll also enjoy a private fenced backyard, detached 1-car garage, and low-maintenance living. The HOA covers exterior maintenance and the roof—a significant advantage over many single-family homes at this price point. Zoned to highly acclaimed Woodlands schools and just minutes from Market Street, The Woodlands Mall, The Pavilion, parks, trails, shopping, and dining.
Sold
Price Unknown
80 Cokeberry Court, The Woodlands, TX 77380
3beds
1,661sqft
Single Family Residence
Built in 1983
3,232 Square Feet Lot
$285,000 Zestimate®
$--/sqft
$2,180 Estimated rent
Home value
$285,000
$271,000 - $299,000
$2,180/mo
Zestimate® history
Owner options
List your home for rent
$2,180/mo
Rent Zestimate®
Find your next renter with Zillow Rental Manager. Plus, with online applications, you can quickly screen prospective tenants – for free.
$2,180/mo
Rent Zestimate®
Refinance and save
$3,100/mo
Est. payment
Refinancing to a lower rate could help reduce your monthly payments and save thousands over the life of the loan.
$3,100/mo
Est. payment
Explore your selling options
Work with a Zillow partner agent
Leverage their expertise and Zillow's premium Showcase listings to get your home seen by more buyers.
Get startedList with your own agent
Get your home in front of millions of buyers by listing it on Zillow.
Learn how to do itSell it yourself
Take full control of how buyers see your home on Zillow by listing For Sale by Owner (FSBO).
List your homeWhat's special
Zillow last checked:
Listing updated:
Listed by:
Nathan Reinhardt,
eXp Realty LLC
Bought with:
LPT Realty, LLC
Source: eXp Realty,MLS#: 6869422
Facts & features
Interior
Bedrooms & bathrooms
- Bedrooms: 3
- Bathrooms: 3
- Full bathrooms: 2
- 1/2 bathrooms: 1
Rooms
- Room types: Family Room
Heating
- Natural Gas
Cooling
- Electric
Appliances
- Included: Disposal, Gas Range, Dishwasher
- Laundry: Inside
Features
- High Ceilings, Vaulted Ceiling, Primary Bed - 1st Floor
- Flooring: Vinyl Plank
- Number of fireplaces: 1
Interior area
- Total structure area: 1,661
- Total interior livable area: 1,661 sqft
Property
Parking
- Total spaces: 1
- Parking features: Detached
- Garage spaces: 1
Features
- Stories: 2
Lot
- Size: 3,232 Square Feet
Details
- Parcel number: 199007
Construction
Type & style
- Home type: SingleFamily
- Architectural style: Other
- Property subtype: Single Family Residence
Materials
- Wood Siding
- Foundation: Slab
- Roof: Composition
Condition
- New construction: No
- Year built: 1983
Utilities & green energy
- Sewer: Public Sewer
- Water: Public
Community & HOA
Community
- Subdivision: Wdlnds Village Grogans Ml 46
HOA
- Has HOA: Yes
- Amenities included: Lawn Care
- HOA fee: $3,100 annually
- HOA name: Arbor II HOA
Location
- Region: Spring
Financial & listing details
- Tax assessed value: $218,460
- Annual tax amount: $3,700
- Date on market: 8/7/2026
- Cumulative days on market: 16 days
- Listing terms: Cash,Conventional
- Road surface type: Concrete
Price history
| Date | Event | Price |
|---|---|---|
| 9/16/2026 | Sold | -- |
Source: eXp Realty #218513325 Report a problem | ||
| 8/22/2026 | Pending sale | $285,000$172/sqft |
Source:  HAR #6869422 Report a problem HAR #6869422 Report a problem | ||
| 8/7/2026 | Listed for sale | $285,000$172/sqft |
Source: HAR #6869422 Report a problem | ||
Public tax history
| Year | Property taxes | Tax assessment |
|---|---|---|
| 2025 | $3,607 -0.4% | $218,460 -6.3% |
| 2024 | $3,621 -0.2% | $233,155 +4.6% |
| 2023 | $3,628 | $222,920 -3.7% |
| 2022 | -- | $231,390 +42.6% |
| 2021 | $3,199 -3% | $162,250 |
| 2020 | $3,299 +5.2% | $162,250 +7% |
| 2019 | $3,137 -17% | $151,670 -12.6% |
| 2018 | $3,778 -0.4% | $173,550 |
| 2017 | $3,794 -8% | $173,550 -8% |
| 2016 | $4,125 +19.4% | $188,680 +22.4% |
| 2015 | $3,455 | $154,100 |
| 2014 | $3,455 | $154,100 +28.3% |
| 2013 | -- | $120,100 +12.6% |
| 2012 | -- | $106,700 |
| 2011 | -- | $106,700 |
| 2010 | -- | $106,700 |
| 2009 | -- | $106,700 |
| 2008 | -- | $106,700 +2.9% |
| 2007 | -- | $103,730 |
| 2006 | -- | $103,730 -0.7% |
| 2005 | -- | $104,460 +1.5% |
| 2004 | -- | $102,910 |
| 2003 | -- | $102,910 |
| 2002 | -- | $102,910 +58.4% |
| 2001 | -- | $64,960 |
Find assessor info on the county website
Neighborhood: Grogan's Mill
Nearby homes
- $257,1003 bd2 ba1.4k sqft78 Cokeberry Ct, Spring, TX 77380Off Market
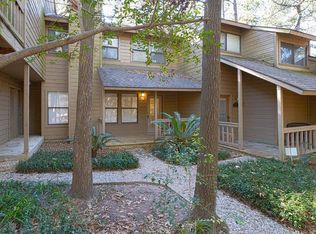
- $241,800-- bd2 ba1.3k sqft76 Cokeberry Ct, Spring, TX 77380Off Market
- $270,700-- bd2 ba1.6k sqft92 Cokeberry St, Spring, TX 77380Off Market
- $248,1003 bd3 ba1.4k sqft90 Cokeberry St, The Woodlands, TX 77380Off Market

- $246,000-- bd2 ba1.3k sqft88 Cokeberry St, Spring, TX 77380Off Market
- $228,1002 bd2 ba1.3k sqft74 Cokeberry Ct, Spring, TX 77380Off Market
- $439,1004 bd2 ba2.2k sqft18 Berryfrost Ln, Spring, TX 77380Off Market
- $393,400-- bd2 ba2.5k sqft14 Berryfrost Ln, Spring, TX 77380Off Market
Nearby schools
GreatSchools rating
- 7/10Wilkerson Intermediate SchoolGrades: 5-6Distance: 0.7 mi
- 9/10Knox Junior High SchoolGrades: 7-8Distance: 0.6 mi
- 8/10College Park High SchoolGrades: 9-12Distance: 4.7 mi
Schools provided by the listing agent
- Elementary: Lamar Elementary School (Conroe)
- Middle: Knox Junior High School
- High: The Woodlands College Park High School
Source: eXp Realty. This data may not be complete. We recommend contacting the local school district to confirm school assignments for this home.
Get a cash offer in 3 minutes
Find out how much your home could sell for in as little as 3 minutes with a no-obligation cash offer.
Estimated market value
$285,000
Get a cash offer in 3 minutes
Find out how much your home could sell for in as little as 3 minutes with a no-obligation cash offer.
Estimated market value
$285,000
- Texas
- Montgomery County
- Spring
- 77380
- Grogan's Mill
- 80 Cokeberry Court
