Skip main navigation
Sold for $1,760,000
  • $1,760,000

    80 Colonial Avenue, Dobbs Ferry, NY 10522

    4beds
    2,550sqft
    Single Family Residence, Residential
    Built in 1958
    0.39 Acres Lot
    $1,850,600 Zestimate®
    $690/sqft
    $7,238 Estimated rent

    Home value

    $1,850,600

    $1.67M - $2.07M

    $7,238/mo

    Zestimate® history
    Loading
    Loading...

    Owner options

    List your home for rent

    $7,238/mo

    Rent Zestimate®

    Find your next renter with Zillow Rental Manager. Plus, with online applications, you can quickly screen prospective tenants – for free.

    Learn more

    $7,238/mo

    Rent Zestimate®

    Refinance and save

    $11,703/mo

    Est. payment

    Refinancing to a lower rate could help reduce your monthly payments and save thousands over the life of the loan.

    See today's rates

    $11,703/mo

    Est. payment

    Explore your selling options

    Work with a Zillow partner agent

    Leverage their expertise and Zillow's premium Showcase listings to get your home seen by more buyers.

    Get started

    List with your own agent

    Get your home in front of millions of buyers by listing it on Zillow.

    Learn how to do it

    Sell it yourself

    Take full control of how buyers see your home on Zillow by listing For Sale by Owner (FSBO).

    List your home

    What's special

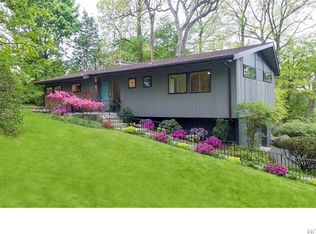
    Set on an exquisitely .39 acre landscaped corner property in desirable Riverview Manor, just steps from the Croton Aqueduct Trail, this beautiful 4-BR 2500 sf Mid-Century Modern home with seasonal river views offers a perfect blend of architectural significance and natural beauty. Designed by acclaimed architect Martin Lowenfish, the home overlooks the bucolic Colonial Springs Pool, a private, spring-fed pool with priority membership for the new homeowner. The home’s broad bluestone entry patio flows inside to create a sweeping entry hallway from which the main level rooms are arranged. A showstopping great room is the highlight of this home- an exceptional open-concept space for family gatherings and large-scale entertaining. Sparkling seasonal views of the Hudson River permeate through a broad expanse of picture windows, while glowing sunsets can be savored year-round. Hardwood floors, cathedral ceiling with wood beams, and a gorgeous wood-burning fireplace with split-ledge stone all lend character and natural beauty to the space. From there, French doors lead to an expansive deck to enjoy both the view and the assortment of lush plantings offering privacy. Updated in 2018, the modern eat-in kitchen is flooded in eastern light and features Caesarstone countertops, stone floor, stainless appliances, generous picture window, and glass door to a level side yard. Enjoy green views from all three bedrooms on this level. An expansive skylit primary suite is serene and sunny, featuring a walk-in by California Closets and designer bath. A custom wood staircase off the entry is roomy and bright, leading to a walk-out lower level. Here, an expansive family room offers ceramic floors, a second kitchen with granite counters, and a series of picture windows to a secluded stone patio and seasonal views of the Hudson River. A fourth bedroom, separate home office, full bath, laundry room, 2-car garage, and copious storage complete this level and provides potential for an accessory apartment. Additional attribute: a whole house water filtration system. Besides its stunning landscape of verdant privacy evergreens, two pollinator gardens, and blooming shrubbery, residents enjoy priority membership to the Colonial Springs Pool and immediate access to the Croton Aqueduct Trail. With award-winning Dobbs Ferry schools, a vibrant downtown, and a 40-minute train to GCT, this is a must-see. Indoors and out, 80 Colonial represents a rare opportunity to embrace sophisticated living in a natural sanctuary.

    Zillow last checked:

    Listing updated:

    Listed by:

    William Ford Sussman 914-420-6161,

    Coldwell Banker Realty 914-693-5476

    Bought with:

    Francie F. Malina, 10401220587

    Compass Greater NY, LLC

    Catherine A. Orsini, 10401334998

    Compass Greater NY, LLC

    Source: OneKey® MLS as distributed by MLS GRID,MLS#: 851809MLS Logo

    Facts & features

    Interior

    Bedrooms & bathrooms
    • Bedrooms: 4
    • Bathrooms: 3
    • Full bathrooms: 3
    Other
    • Description: Entry, spacious living/dining room w/Oak floors, exposed rafters, cathedral ceilings, wall of glass, wood burning fireplace w/floor to ceiling chimney and door to deck. Eat in kitchen w/SS appliances and door to yard. Skylit primary bedroom w/walk in closet and adjoining primary bathroom. Bedroom w/double closet. Hall bathroom. Bedroom w/double closet.
    • Level: First
    Other
    • Description: Family room w/Summer kitchen, picture windows overlooking gardens & door to patio. Full bathroom. Bedroom w/built-ins. Office. Laundry
    • Level: Lower
    Heating
    • Hot Water
    Cooling
    • Attic Fan, Central Air
    Appliances
    • Included: Dishwasher, Dryer, Oven, Range, Refrigerator, Stainless Steel Appliance(s), Washer
    Features
    • First Floor Bedroom, First Floor Full Bath, Beamed Ceilings, Cathedral Ceiling(s), Eat-in Kitchen, Entrance Foyer, Primary Bathroom, Open Floorplan, Stone Counters, Storage
    • Flooring: Hardwood
    • Basement: Finished,Full,Walk-Out Access
    • Attic: Scuttle
    • Number of fireplaces: 1
    • Fireplace features: Wood Burning
    Interior area
    • Total structure area: 2,550
    • Total interior livable area: 2,550 sqft

    Property

    Parking
    • Total spaces: 2
    • Parking features: Attached, Driveway, Garage
    • Garage spaces: 2
    • Has uncovered spaces: Yes
    Features
    • Levels: Two
    • Patio & porch: Deck, Patio
    Lot
    • Size: 0.39 Acres
    Details
    • Parcel number: 2603003120001130000009
    • Special conditions: None

    Construction

    Type & style
    • Home type: SingleFamily
    • Architectural style: Mid-Century Modern
    • Property subtype: Single Family Residence, Residential
    Materials
    • Wood Siding
    Condition
    • Year built: 1958

    Utilities & green energy

    • Sewer: Public Sewer
    • Water: Public
    • Utilities for property: Trash Collection Public

    Community & neighborhood

    Location
    • Region: Dobbs Ferry

    Other

    Other facts
    • Listing agreement: Exclusive Right To Sell

    Price history

    DateEventPrice
    8/18/2025Sold$1,760,000+13.6%$690/sqft
    Source: OneKey® MLS as distributed by MLS GRID #851809 Report a problem
    6/2/2025Pending sale$1,549,000$607/sqft
    Source: OneKey® MLS as distributed by MLS GRID #851809 Report a problem
    5/31/2025Listing removed$1,549,000$607/sqft
    Source: OneKey® MLS as distributed by MLS GRID #851809 Report a problem
    5/14/2025Listed for sale$1,549,000+19.6%$607/sqft
    Source: OneKey® MLS as distributed by MLS GRID #851809 Report a problem
    11/30/2007Listing removed$1,295,000$508/sqft
    Source: Obeo #2632083 Report a problem
    11/14/2007Listed for sale$1,295,000+25.7%$508/sqft
    Source: Obeo #2632083 Report a problem
    10/23/2007Sold$1,030,000$404/sqft
    Source: Agent Provided Report a problem

    Public tax history

    YearProperty taxesTax assessment
    2025-- $1,225,500 +7%
    2024-- $1,145,400 +13.8%
    2023-- $1,006,300 +4.6%
    2022-- $962,500 +4.5%
    2021-- $921,000 +14.6%
    2020-- $804,000
    2019-- $804,000 +2.9%
    2018-- $781,400
    2017-- $781,400 +4%
    2016-- $751,400 +2929.8%
    2015$17,946 $24,800
    2014$17,946 $24,800
    2013$17,946 $24,800
    2012-- $24,800
    2011-- $24,800
    2010-- $24,800 -6.8%
    2009-- $26,600
    2008-- $26,600
    2007-- $26,600 +3.9%
    2006-- $25,600
    2005-- $25,600
    2004-- $25,600
    2003-- $25,600
    2002-- $25,600
    2001-- $25,600
    2000-- $25,600
    1999-- $25,600

    Find assessor info on the county website

    Neighborhood: 10522

    Nearby schools

    GreatSchools rating
    Schools provided by the listing agent
    • Elementary: Springhurst Elementary School
    • Middle: Dobbs Ferry Middle School
    • High: Dobbs Ferry High School

    Source: OneKey® MLS as distributed by MLS GRID. This data may not be complete. We recommend contacting the local school district to confirm school assignments for this home.

    Get a cash offer in 3 minutes
    Find out how much your home could sell for in as little as 3 minutes with a no-obligation cash offer.
    Estimated market value
    $1,850,600
    Get a cash offer in 3 minutes
    Find out how much your home could sell for in as little as 3 minutes with a no-obligation cash offer.
    Estimated market value
    $1,850,600