Skip main navigation
Sold
  • $19,293,300

    80 Columbus Cir Unit 71A, New York, NY 10023

    3beds
    3,923sqft
    Condominium
    Built in ----
    -- sqft lot
    $19,293,300 Zestimate®
    $4,918/sqft
    $-- Estimated rent

    Home value

    $19,293,300

    $13.89M - $26.24M

    Not available

    Zestimate® history
    Loading
    Loading...

    Owner options

    List your home for rent

    Find your next renter with Zillow Rental Manager. Plus, with online applications, you can quickly screen prospective tenants – for free.

    Learn more
    Refinance and save

    $126,075/mo

    Est. payment

    Refinancing to a lower rate could help reduce your monthly payments and save thousands over the life of the loan.

    See today's rates

    $126,075/mo

    Est. payment

    Explore your selling options

    Work with a Zillow partner agent

    Leverage their expertise and Zillow's premium Showcase listings to get your home seen by more buyers.

    Get started

    List with your own agent

    Get your home in front of millions of buyers by listing it on Zillow.

    Learn how to do it

    Sell it yourself

    Take full control of how buyers see your home on Zillow by listing For Sale by Owner (FSBO).

    List your home

    What's special

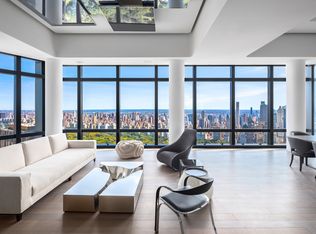
    Simply said: A WOW. This thoughtful and masterfully renovated residence has been finished with the finest appointments and has iconic Manhattan views. Located on the 71st floor, this 3,900 square foot home features over 60-feet fronting Central Park with glorious views and light streaming in from 25 floor to ceiling windows, spanning 3 exposures. Upon entering, you are greeted to a stately 29 foot gallery. The 29' x 26' living room, in the northeast wing, features generous wall space for displaying art and enjoys breathtaking views of the Park. One can see the entire Park, all the way to the Triboro and GW bridges. There is an intimacy with Central Park South, the fountains at Columbus Circle, and, seasonally, the NYC Marathon and Macy's Thanksgiving Day Parade. Connected by the entry gallery, the southwest wing features a 22-foot formal dining room with a wall of handsomely crafted bookcases and views of the Hudson River and Statue of Liberty through a wall of windows. Sunset views provide a wonderful backdrop while entertaining. An immaculate and spacious kitchen with breakfast room was redone with the utmost of taste and style and also features views over the Hudson. It was redesigned to create a serving pantry/wet bar and separate service entrance. A library, adjacent to the dining room, also faces the river offering stunning sunsets. The one of a kind master bedroom suite is graciously designed with multiple personal rooms. An exquisite study with magical Park views leads to a dressing room with ecru raw silk custom fitted closets and a dressing table, which opens onto a lavish corner master bath. There is an additional impressive dressing room and bathroom finished in dark hues. The well-appointed bedroom chamber offers views of the Park and beyond. A separate guest bedroom suite faces West with ample closets and en-suite bath. With museum quality lighting, state of the art stereo system, solar shades and all motorized window treatment, this home was impeccably conceived, decorated and produced in a truly timely palette.Residents at 25 Columbus Circle enjoy white glove service and security, in house garage and valet parking, chauffeur lounge, state-of-the-art gym, planted roof deck, screening room, children's playroom, business conference rooms as well as access to The Mandarin Hotel's 15,000 square feet spa and 75' two lane naturally lit swimming pool, global communication center, wireless technology and pr

    This property is off market, which means it's not currently listed for sale or rent on Zillow. This may be different from what's available on other websites or public sources.

    Zillow last checked:

    Listing updated:

    Listed by:

    Brown Harris Stevens,

    Maria Pashby

    Source: StreetEasy,MLS#: S1131180

    Facts & features

    Interior

    Bedrooms & bathrooms
    • Bedrooms: 3
    • Bathrooms: 5
    • Full bathrooms: 4
    • 1/2 bathrooms: 1
    Appliances
    • Laundry: Inside
    Interior area
    • Total structure area: 3,923
    • Total interior livable area: 3,923 sqft

    Property

    Parking
    • Parking features: Garage
    • Has garage: Yes
    Features
    • Pool features: Swimming Pool
    Details
    • Special conditions: Resale

    Construction

    Type & style
    • Home type: Condo
    • Property subtype: Condominium

    Community & HOA

    Community
    • Features: Doorman, Full Time Doorman
    • Security: Doorman, Full-Time Doorman
    • Subdivision: Lincoln Square
    HOA
    • Has HOA: Yes
    • Amenities included: Laundry, Fitness Center, Elevator(s), Concierge
    • Services included: Maintenance
    • HOA fee: $8,136 monthly
    Location
    • Region: New York

    Financial & listing details

    • Price per square foot: $4,918/sqft
    • Annual tax amount: $59,340
    • Date on market: 12/5/2014

    Price history

    DateEventPrice
    2/19/2015Sold$27,000,000$6,882/sqft
    Source: StreetEasy #S1131180 Report a problem

    Public tax history

    Tax history is unavailable.

    Neighborhood: Upper West Side

    Nearby schools

    GreatSchools rating