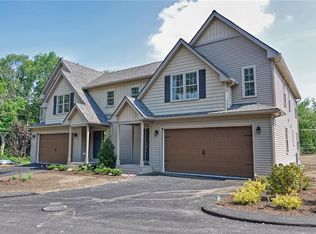
Welcome to sought after Ridgewood Gardens! This small, well maintained condominium community features just five free-standing duplex buildings, offering privacy and a peaceful setting. This spacious, open concept home boasts a beautiful kitchen that flows seamlessly into the dining area and living room, making it ideal for everyday living and entertaining. A stunning stone gas fireplace serves as the focal point of the main living space, creating a warm and inviting atmosphere. Step outside to a generously sized patio overlooking a beautiful, private backyard perfect for entertaining guests or simply relaxing in your own outdoor retreat. Additional features include a full unfinished basement, providing endless possibilities for storage or future expansion, and an attached two-car garage for added convenience. Located just minutes from shopping, restaurants, and everyday amenities, this exceptional condo offers the perfect combination of comfort, convenience, and low-maintenance living.
Under contract
$609,000
80 Conley Ave Unit 6, Cranston, RI 02921
2beds
1,858sqft
Townhouse
Built in 2018
-- sqft lot
$-- Zestimate®
$328/sqft
$450/mo HOA
What's special
Stunning stone gas fireplaceBeautiful private backyardAttached two-car garageGenerously sized patioBeautiful kitchenSpacious open concept home
- 23 days
- 718
- 33
Likely to sell faster than
Zillow last checked:
Listing updated:
Listed by:
Annie Fox 401-741-3963,
Keller Williams Coastal
Source: StateWide MLS RI,MLS#: 1419546
Facts & features
Interior
Bedrooms & bathrooms
- Bedrooms: 2
- Bathrooms: 3
- Full bathrooms: 2
- 1/2 bathrooms: 1
Primary bedroom
- Level: Second
Bedroom 2
- Level: Second
Bathroom
- Level: Second
Bathroom
- Level: First
Dining area
- Level: First
Kitchen
- Level: First
Other
- Level: Second
Living room
- Level: First
Heating
- Natural Gas, Forced Air
Cooling
- Central Air
Appliances
- Included: Electric Water Heater, Dishwasher, Dryer, Microwave, Oven/Range, Refrigerator, Washer
- Laundry: In Unit
Features
- Wall (Dry Wall), Cathedral Ceiling(s), Stairs, Plumbing (Mixed), Insulation (Ceiling), Insulation (Walls)
- Flooring: Ceramic Tile, Hardwood, Carpet
- Basement: Full,Bulkhead,Unfinished
- Number of fireplaces: 1
- Fireplace features: Gas, Tile
Interior area
- Total structure area: 1,858
- Total interior livable area: 1,858 sqft
- Finished area above ground: 1,858
- Finished area below ground: 0
Video & virtual tour
Property
Parking
- Total spaces: 6
- Parking features: Attached, Assigned, Driveway
- Attached garage spaces: 2
- Has uncovered spaces: Yes
Features
- Stories: 2
- Entry location: First Floor Access
- Patio & porch: Deck
Lot
- Features: Sprinklers, Wooded
Details
- Parcel number: CRANM213L16U6
- Other equipment: Cable TV
Construction
Type & style
- Home type: Townhouse
- Property subtype: Townhouse
Materials
- Dry Wall, Vinyl Siding
- Foundation: Concrete Perimeter
Condition
- New construction: No
- Year built: 2018
Utilities & green energy
- Electric: 100 Amp Service
- Sewer: In Fee
- Water: In Fee
- Utilities for property: Sewer Connected, Water Connected, Underground Utilities
Community & HOA
Community
- Features: Near Public Transport, Golf, Highway Access, Hospital, Private School, Public School, Railroad, Restaurants, Near Shopping
- Subdivision: Western
HOA
- Has HOA: No
- HOA fee: $450 monthly
Location
- Region: Cranston
Financial & listing details
- Price per square foot: $328/sqft
- Tax assessed value: $499,700
- Annual tax amount: $6,801
- Date on market: 8/5/2026
- Inclusions: Mirror in the 1/2 bathroom does not convey. HOA also includes gutter cleaning
Estimated market value
Not available
Estimated sales range
Not available
Not available
Price history
| Date | Event | Price |
|---|---|---|
| 8/15/2026 | Contingent | $609,000$328/sqft |
Source: | ||
| 8/5/2026 | Listed for sale | $609,000+48.7%$328/sqft |
Source: | ||
| 2/26/2020 | Sold | $409,500-2.3%$220/sqft |
Source: | ||
| 1/6/2020 | Pending sale | $419,000$226/sqft |
Source: RE/MAX Preferred #1241686 Report a problem | ||
| 11/19/2019 | Listed for sale | $419,000+5.3%$226/sqft |
Source: RE/MAX Preferred #1241686 Report a problem | ||
| 11/14/2018 | Sold | $397,900$214/sqft |
Source: | ||
Public tax history
| Year | Property taxes | Tax assessment |
|---|---|---|
| 2025 | $6,936 +2% | $499,700 |
| 2024 | $6,801 -2.2% | $499,700 +35.9% |
| 2023 | $6,951 +2.1% | $367,800 |
| 2022 | $6,808 +2.8% | $367,800 |
| 2021 | $6,620 -15.4% | $367,800 -2.4% |
| 2020 | $7,824 | $376,700 |
| 2019 | $7,824 +3316.6% | $376,700 +3233.6% |
| 2018 | $229 | $11,300 |
Find assessor info on the county website
Monthly payment
Est. payment