Workforce Housing Opportunity at Sage Portsmouth. Only two 1+ bedroom residences available. This exclusive Workforce Housing offering requires that the household income not exceed $140,500. Experience brand-new construction and luxury living at Sage Portsmouth, an exceptional condominium community featuring premium amenities including 1 garage space, Entertainment Lounge, dedicated Work-From-Home Spaces, Club Room with Terrace, Fitness Center, Game Lounge, Pet Spa, and Bike Storage. The Pierce floor plan is a 1+ bedroom, 1.5 bath home filled with natural light. The open concept layout showcases a chef’s kitchen with a spacious island ideal for entertaining. The primary suite offers a walk-in closet and an ensuite bathroom with a walk-in shower, while the additional room off the living area provides flexible space perfect for a home office or guest suite. A private balcony extends the living space outdoors. Located within Portsmouth Green, residents enjoy walkable access to boutique shopping, McKinnon’s Market, fitness studios; also just minutes from vibrant downtown Portsmouth. Elevate your lifestyle at Sage Portsmouth. Open House, Model Homes: Saturday - Thursday, 10am - 4pm or By Appointment. GPS: 2454 Lafayette Road, Portsmouth. Photos and video may be of model home.
Closed
Listed by: JD Advisors, LLC • Janet Slome
Bought with: A Non PrimeMLS Office
$416,000
80 Constitution Avenue #323, Portsmouth, NH 03801
1beds
971sqft
Condominium
Built in 2025
-- sqft lot
$420,600 Zestimate®
$428/sqft
$3,541 Estimated rent
Home value
$420,600
$391,000 - $450,000
$3,541/mo
Zestimate® history
Owner options
List your home for rent
$3,541/mo
Rent Zestimate®
Find your next renter with Zillow Rental Manager. Plus, with online applications, you can quickly screen prospective tenants – for free.
$3,541/mo
Rent Zestimate®
Refinance and save
$2,237/mo
Est. payment
Refinancing to a lower rate could help reduce your monthly payments and save thousands over the life of the loan.
$2,237/mo
Est. payment
Explore your selling options
Work with a Zillow partner agent
Leverage their expertise and Zillow's premium Showcase listings to get your home seen by more buyers.
Get startedList with your own agent
Get your home in front of millions of buyers by listing it on Zillow.
Learn how to do itSell it yourself
Take full control of how buyers see your home on Zillow by listing For Sale by Owner (FSBO).
List your homeWhat's special
Filled with natural lightWalk-in closetPrimary suiteOpen concept layout
Zillow last checked:
Listing updated:
Listed by:
Janet Slome,
JD Advisors, LLC 508-277-7707
Bought with:
A non PrimeMLS customer
A Non PrimeMLS Office
Source: PrimeMLS,MLS#: 5069953
Facts & features
Interior
Bedrooms & bathrooms
- Bedrooms: 1
- Bathrooms: 2
- Full bathrooms: 1
- 1/2 bathrooms: 1
Heating
- Electric, Heat Pump
Cooling
- Central Air
Appliances
- Included: ENERGY STAR Qualified Dishwasher, ENERGY STAR Qualified Dryer, Microwave, Electric Range, ENERGY STAR Qualified Refrigerator, ENERGY STAR Qualified Washer
Features
- Elevator, Passenger Elevator, Kitchen Island, Kitchen/Dining, Living/Dining, Primary BR w/ BA, Natural Light, Walk-In Closet(s), Smart Thermostat
- Flooring: Ceramic Tile, Other
- Basement: Interior Entry
Interior area
- Total structure area: 971
- Total interior livable area: 971 sqft
- Finished area above ground: 971
- Finished area below ground: 0
Property
Parking
- Total spaces: 2
- Parking features: Shared Driveway, Paved, Assigned, On Site, Parking Spaces 2
- Garage spaces: 1
Features
- Levels: One
- Stories: 1
- Exterior features: Balcony
Lot
- Features: Condo Development, Corner Lot
Details
- Zoning description: Residential
Construction
Type & style
- Home type: Condo
- Architectural style: Garden
- Property subtype: Condominium
Materials
- Cement Exterior
- Foundation: Poured Concrete
- Roof: Membrane
Condition
- New construction: Yes
- Year built: 2025
Utilities & green energy
- Electric: 150 Amp Service
- Utilities for property: Cable at Site, Underground Utilities, Sewer Connected
Community & HOA
HOA
- Amenities included: Fitness Center, Recreation Room, Landscaping, Common Acreage, Security, Snow Removal, Trash Removal
- Services included: Maintenance Grounds, Plowing, Trash
- Additional fee info: Fee: $458
Location
- Region: Portsmouth
Financial & listing details
- Price per square foot: $428/sqft
- Date on market: 11/18/2025
- Road surface type: Paved
Price history
| Date | Event | Price |
|---|---|---|
| 3/27/2026 | Sold | $416,000$428/sqft |
Source:  PrimeMLS #5069953 Report a problem PrimeMLS #5069953 Report a problem | ||
| 11/18/2025 | Listed for sale | $416,000$428/sqft |
Source: PrimeMLS #5069953 Report a problem | ||
Public tax history
Tax history is unavailable.
Neighborhood: 03801
Nearby homes
- $833,9002 bd2 ba974 sqft80 Constitution Ave #412, Portsmouth, NH 03801Sold

- $431,0002 bd2 ba974 sqft80 Constitution Ave #332, Portsmouth, NH 03801Sold
- $602,4001 bd1 ba723 sqft80 Constitution Ave UNIT 419, Portsmouth, NH 03801Sold
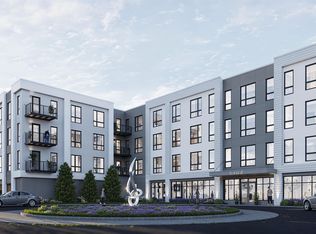
- $454,9001 bd1 ba723 sqft80 Constitution Ave #219, Portsmouth, NH 03801Sold

- $469,9001 bd1 ba722 sqft80 Constitution Ave #320, Portsmouth, NH 03801New Construction
- $454,9001 bd1 ba723 sqft80 Constitution Ave #319, Portsmouth, NH 03801Sold
- $529,9001 bd1 ba723 sqft80 Constitution Ave UNIT 325, Portsmouth, NH 03801Sold
- $380,0001 bd1 ba723 sqft80 Constitution Ave #225, Portsmouth, NH 03801Sold
Nearby schools
GreatSchools rating
- 8/10Mary C. Dondero Elementary SchoolGrades: K-5Distance: 0.8 mi
- 8/10Portsmouth Middle SchoolGrades: 6-8Distance: 2.9 mi
- 10/10Portsmouth High SchoolGrades: 9-12Distance: 1.8 mi
Schools provided by the listing agent
- Elementary: Little Harbor School
- Middle: Portsmouth Middle School
- High: Portsmouth High School
- District: Portsmouth
Source: PrimeMLS. This data may not be complete. We recommend contacting the local school district to confirm school assignments for this home.
Get a cash offer in 3 minutes
Find out how much your home could sell for in as little as 3 minutes with a no-obligation cash offer.
Estimated market value
$420,600
Get a cash offer in 3 minutes
Find out how much your home could sell for in as little as 3 minutes with a no-obligation cash offer.
Estimated market value
$420,600
- New Hampshire
- Rockingham County
- Portsmouth
- 03801
- 80 Constitution Avenue Unit 323
Nearby cities
Nearby zip codes
Other Portsmouth Topics
