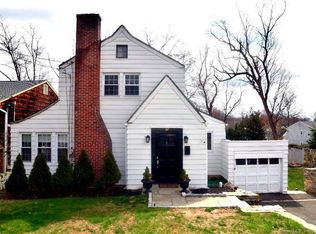
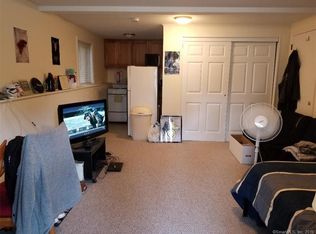
Beautifully renovated legal two-family home in a convenient location. Unit 1 features 4 bedrooms and 2 full bathrooms across two levels, including a finished walkout lower level with private entrance. Unit 2 offers 3 bedrooms and 1 full bathroom. Extensive exterior improvements include new vinyl siding, a new roof, thermopane windows, a newly paved driveway, deck, and professional landscaping. Interior updates feature modern kitchens with quartz countertops and stainless steel appliances, fully renovated bathrooms, recessed lighting, refinished hardwood floors, and new moldings, trim, and paint throughout. Both units benefit from newly installed central air conditioning. An excellent opportunity for investors or owner-occupants seeking a move-in-ready property with strong income potential.
Under contract
Price cut: $59K (10/4)
$1,190,000
80 Coolidge Avenue, Stamford, CT 06906
7beds
3,800sqft
Multi Family
Built in 1976
-- sqft lot
$-- Zestimate®
$313/sqft
$-- HOA
What's special
Thermopane windowsRecessed lightingNewly paved drivewayProfessional landscapingFully renovated bathroomsRefinished hardwood floorsNew vinyl siding
- 29 days
- 741
- 39
Likely to sell faster than
Zillow last checked:
Listing updated:
Listed by:
George Flagg (203)984-7673,
William Raveis Real Estate 203-322-0200,
Fay Goebert 917-916-1693,
William Raveis Real Estate
Source: Smart MLS,MLS#: 24210047
Facts & features
Interior
Bedrooms & bathrooms
- Bedrooms: 7
- Bathrooms: 3
- Full bathrooms: 3
Heating
- Baseboard, Electric
Cooling
- Central Air
Appliances
- Included: Water Heater, Electric Water Heater
- Laundry: In Unit
Features
- Basement: Full,Partially Finished
- Attic: Pull Down Stairs
- Has fireplace: No
Interior area
- Total structure area: 3,800
- Total interior livable area: 3,800 sqft
- Finished area above ground: 3,800
Property
Parking
- Total spaces: 4
- Parking features: Paved, Off Street
Features
- Patio & porch: Deck, Patio
- Exterior features: Garden
Lot
- Size: 5,227 Square Feet
- Features: Wooded, Sloped
Details
- Parcel number: 317814
- Zoning: R6
Construction
Type & style
- Home type: MultiFamily
- Architectural style: Units on different Floors
- Property subtype: Multi Family
Materials
- Vinyl Siding, Brick
- Foundation: Block
- Roof: Asphalt
Condition
- New construction: No
- Year built: 1976
Utilities & green energy
- Sewer: Public Sewer
- Water: Public
Community & HOA
Community
- Features: Library, Medical Facilities, Park, Near Public Transport
HOA
- Has HOA: No
Location
- Region: Stamford
Financial & listing details
- Price per square foot: $313/sqft
- Tax assessed value: $502,770
- Annual tax amount: $12,026
- Date on market: 9/26/2026
Estimated market value
Not available
Estimated sales range
Not available
Not available
Price history
| Date | Event | Price |
|---|---|---|
| 10/15/2026 | Pending sale | $1,190,000$313/sqft |
Source:  Smart MLS #24210047 Report a problem Smart MLS #24210047 Report a problem | ||
| 10/4/2026 | Price change | $1,190,000-4.7%$313/sqft |
Source: Smart MLS #24210047 Report a problem | ||
| 9/26/2026 | Listed for sale | $1,249,000$329/sqft |
Source: Smart MLS #24210047 Report a problem | ||
| 8/6/2026 | Listing removed | $1,249,000$329/sqft |
Source: Smart MLS #24185002 Report a problem | ||
| 7/31/2026 | Price change | $1,249,000-3.8%$329/sqft |
Source: Smart MLS #24185002 Report a problem | ||
| 6/23/2026 | Listed for sale | $1,299,000$342/sqft |
Source: Smart MLS #24185002 Report a problem | ||
| 6/23/2026 | Listing removed | -- |
Source: Owner Report a problem | ||
| 5/22/2026 | Listed for sale | $1,299,000+52.8%$342/sqft |
Source: Owner Report a problem | ||
| 3/6/2026 | Sold | $850,000+10.4%$224/sqft |
Source: Smart MLS #24151644 Report a problem | ||
| 2/4/2026 | Pending sale | $769,999$203/sqft |
Source: Smart MLS #24151644 Report a problem | ||
| 1/30/2026 | Listed for sale | $769,999$203/sqft |
Source: Smart MLS #24151644 Report a problem | ||
Public tax history
| Year | Property taxes | Tax assessment |
|---|---|---|
| 2025 | $12,066 +2.7% | $502,770 |
| 2024 | $11,745 -7.4% | $502,770 |
| 2023 | $12,690 +21.6% | $502,770 +30.9% |
| 2022 | $10,440 +0.9% | $384,230 |
| 2021 | $10,351 +2.2% | $384,230 |
| 2020 | $10,124 | $384,230 |
| 2019 | $10,124 +3.2% | $384,230 |
| 2018 | $9,809 +22.9% | $384,230 +29.5% |
| 2017 | $7,980 +3% | $296,750 |
| 2016 | $7,751 | $296,750 |
Find assessor info on the county website
Monthly payment
Est. payment
Payment breakdown
Explore the cost of this home by adjusting the details. Changes won't be saved.Climate risks
Neighborhood: Glenbrook

Similar homes
- $975,0006 bd4 ba3.1k sqft109 Oaklawn Avenue, Stamford, CT 06905For Sale
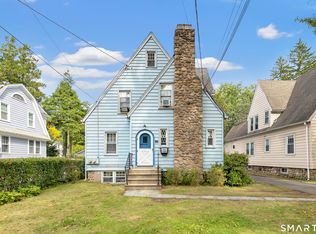
 MLS ID #24212226, Brian Appel, Higgins Group Real Estate. Smart MLS
 - $1,399,0005 bd4 ba4.1k sqft121 Parry Road, Stamford, CT 06907For Sale
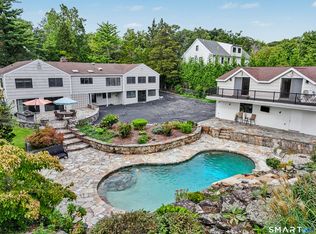 MLS ID #24191833, Tara Chlupsa, Coldwell Banker Realty. Smart MLS
 - $1,095,0004 bd3 ba2.2k sqft517 Newfield Avenue, Stamford, CT 06905For Sale
 MLS ID #24197362, Brett Grabowski, Twin Tower Realty. Smart MLS
 - $799,9995 bd4 ba2.8k sqft44 Toms Road, Stamford, CT 06902For Sale
 MLS ID #24186121, Jorge A. Lopez, Coldwell Banker Realty. Smart MLS
 - $995,0004 bd3 ba2.1k sqft50 Cody Drive, Stamford, CT 06905For SaleMLS ID #24207549, Brad Brammer, William Pitt Sotheby's Int'l. Smart MLS
- $945,0004 bd4 ba3.2k sqft44 River Hill Dr, Stamford, CT 06902For Sale
 MLS ID #125821, Mindy Chanaud, BHHS New England Properties. Greenwich MLS, Inc.
 - $849,0004 bd3 ba2.2k sqft11 Island Heights Circle, Stamford, CT 06902For SaleMLS ID #24211460, Jared Randall, Redfin Corporation. Smart MLS
- $999,9994 bd4 ba3.6k sqft215 Knickerbocker Avenue, Stamford, CT 06907For SaleMLS ID #24205989, Seamus Costigan, Marr Caruso Realty Group. Smart MLS
- $1,349,0006 bd4 ba3.8k sqft8 Rising Road, Norwalk, CT 06850For SaleMLS ID #24206294, Tommy Soto, William Raveis Real Estate. Smart MLS
- $1,189,0005 bd2 ba2.1k sqft42 Gerry Street, Greenwich, CT 06830For SaleMLS ID #24198916, Daniel Durante, Criterion Real Estate LLC. Smart MLS
- $1,150,0004 bd3 ba3.7k sqft1080 Black Rock Turnpike, Easton, CT 06612For SaleMLS ID #24215552, Charles Driza, Houlihan Lawrence. Smart MLS
- $1,299,9005 bd3 ba3.4k sqft1 Greenlea Lane, Weston, CT 06883For SaleMLS ID #24207576, Basil Amso, RE/MAX Right Choice. Smart MLS
- $1,199,0004 bd3 ba3.7k sqft235 Newtown Turnpike, Weston, CT 06883For SaleMLS ID #24189016, Frank Fonteyn, Prestige Realty Group. Smart MLS
- $1,150,0004 bd4 ba3k sqft644 BREAD AND CHEESE HOLLOW Road, Northport, NY 11768For Sale
 MLS ID #1059517, Cheryl Rosenthal, Listing by: Realty Trends Corp. OneKey® MLS as distributed by MLS GRID
 - $1,349,0004 bd3 ba2.2k sqft40 Lakeside Drive, Centerport, NY 11721For SaleMLS ID #1064459, Greta McLaughlin, Listing by: Signature Premier Properties. OneKey® MLS as distributed by MLS GRID
- $1,059,0005 bd4 ba3.4k sqft22 Morehouse Lane, Norwalk, CT 06850For SaleMLS ID #24196374, Michael Spindler, Real Broker CT. Smart MLS
- $1,100,0005 bd5 ba4.2k sqft8 Bolton Place, Port Chester, NY 10573For SaleMLS ID #1038042, Richard P. Blanchet, Listing by: Compass Greater NY, LLC. OneKey® MLS as distributed by MLS GRID
- $1,088,0004 bd3 ba3k sqft8 Cynthia Lane, Northport, NY 11768For SaleMLS ID #1041686, Rahul Jaggi, Listing by: JAGGI Real Estate. OneKey® MLS as distributed by MLS GRID
- $1,050,0004 bd3 ba3.6k sqft40 Beechwood Lane, Ridgefield, CT 06877For SaleMLS ID #24202050, Sarah Oh, William Pitt Sotheby's Int'l. Smart MLS
- $1,565,0005 bd4 ba3.4k sqft519 Newfield Avenue, Stamford, CT 06905For SaleMLS ID #24197396, Brett Grabowski, Twin Tower Realty. Smart MLS
