Skip main navigation
Off market
  • $454,100

    80 Copley Rd #80, South Glastonbury, CT 06073

    2beds
    1,888sqft
    Condo
    Built in 1998
    -- sqft lot
    $454,100 Zestimate®
    $241/sqft
    $3,314 Estimated rent

    Home value

    $454,100

    $431,000 - $481,000

    $3,314/mo

    Zestimate® history
    Loading
    Loading...

    Owner options

    List your home for rent

    $3,314/mo

    Rent Zestimate®

    Find your next renter with Zillow Rental Manager. Plus, with online applications, you can quickly screen prospective tenants – for free.

    Learn more

    $3,314/mo

    Rent Zestimate®

    Refinance and save

    $3,625/mo

    Est. payment

    Refinancing to a lower rate could help reduce your monthly payments and save thousands over the life of the loan.

    See today's rates

    $3,625/mo

    Est. payment

    Explore your selling options

    Work with a Zillow partner agent

    Leverage their expertise and Zillow's premium Showcase listings to get your home seen by more buyers.

    Get started

    List with your own agent

    Get your home in front of millions of buyers by listing it on Zillow.

    Learn how to do it

    Sell it yourself

    Take full control of how buyers see your home on Zillow by listing For Sale by Owner (FSBO).

    List your home

    What's special

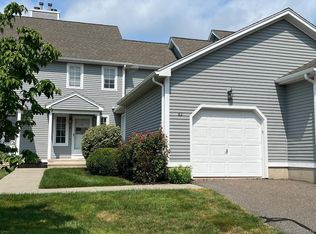
    Wonderful Chapins Corner end unit condominium. Very bright and airy updated unit that will impress. The sellers are offering this unit fully furnished if desired! The kitchen is remodeled with nice cabinets, granite countertops, newer appliances and hardwood floors. It is also open to either an eat-in area, or a nice sitting area with a slider to a side deck overlooking a private and very spacious side yard. The living and dining room areas are nice and open to each other. There is another oversized slider to a rear deck and the step down living room features a fireplace. The two bedrooms upstairs are excellent size and the master has a nice bathroom with a soaking tub and separate shower, along with two sinks. The other bedroom gets use of the full hall bathroom. There is a full basement with a nice finished area and enough unfinished area for storage and laundry. The utilities are all gas and there is a two car attached garage with two openers. Many updates including the hot water heater and A/C. Very well run complex with stable HOA fess and no special assessments. Wonderful South Glastonbury location minutes to highways and a short trip to vibrant downtown. Easy commute to Hartford or to head down Route 2 to the shoreline areas.

    This property is off market, which means it's not currently listed for sale or rent on Zillow. This may be different from what's available on other websites or public sources.

    Facts & features

    Interior

    Bedrooms & bathrooms
    • Bedrooms: 2
    • Bathrooms: 3
    • Full bathrooms: 2
    • 1/2 bathrooms: 1
    Heating
    • Forced air, Gas
    Cooling
    • Central
    Appliances
    • Included: Dishwasher, Dryer, Garbage disposal, Microwave, Range / Oven, Refrigerator, Washer
    • Laundry: Lower Level
    Features
    • Wired for Data
    • Doors: Storm Door(s)
    • Windows: Thermopane Windows
    • Basement: Full With Hatchway
    • Attic: Access Panel
    • Common walls with other units/homes: End Unit
    Interior area
    • Total interior livable area: 1,888 sqft
    • Finished area below ground: 400

    Property

    Parking
    • Total spaces: 2
    • Parking features: Garage - Attached
    Features
    • Entry level: 1
    • Patio & porch: Deck
    • Exterior features: Wood
    • Waterfront features: Not Applicable
    Lot
    • Features: Level, Lightly Wooded
    Details
    • Zoning: PAD

    Construction

    Type & style
    • Home type: Condo
    Condition
    • Year built: 1998

    Utilities & green energy

    • Sewer: Shared Septic
    • Water: Public Water Connected

    Community & neighborhood

    Location
    • Region: South Glastonbury

    HOA & financial

    HOA
    • Has HOA: Yes
    • HOA fee: $360 monthly
    • Amenities included: Guest Parking
    • Services included: Snow Removal, Trash, Maintenance Grounds, Property Management
    Other financial information
    • Total actual rent: 289900

    Other

    Other facts
    • Heating: Forced Air, Natural Gas
    • Appliances: Dishwasher, Refrigerator, Disposal, Dryer, Microwave, Washer, Oven/Range
    • FireplaceYN: true
    • GarageYN: true
    • AttachedGarageYN: true
    • HeatingYN: true
    • PatioAndPorchFeatures: Deck
    • AssociationYN: 1
    • FireplacesTotal: 1
    • CommunityFeatures: Playground, Park, Shopping/Mall
    • RoomsTotal: 5
    • AssociationFeeIncludes: Snow Removal, Trash, Maintenance Grounds, Property Management
    • ConstructionMaterials: Frame, Wood Siding, Clapboard
    • NumberOfUnitsTotal: 36
    • LotFeatures: Level, Lightly Wooded
    • PetsAllowed: Yes
    • EntryLevel: 1
    • CommonWalls: End Unit
    • Cooling: Central Air
    • Sewer: Shared Septic
    • ParkingFeatures: Attached Garage
    • DoorFeatures: Storm Door(s)
    • LaundryFeatures: Lower Level
    • BelowGradeFinishedArea: 400
    • InteriorFeatures: Wired for Data
    • YearBuiltSource: Public Records
    • Attic: Access Panel
    • Zoning: PAD
    • WindowFeatures: Thermopane Windows
    • AssociationAmenities: Guest Parking
    • WaterSource: Public Water Connected
    • WaterfrontFeatures: Not Applicable
    • TotalActualRent: 289900.00
    • Basement: Full With Hatchway
    • MlsStatus: Show
    • BuildingName: Chapins Corner
    • TaxAnnualAmount: 7015

    Price history

    DateEventPrice
    10/28/2020Sold$280,000-3.4%$148/sqft
    Source: Smart MLS #170330092 Report a problem
    10/5/2020Pending sale$289,900$154/sqft
    Source: Re/Max Right Choice #170330092 Report a problem
    9/29/2020Price change$289,900-3.3%$154/sqft
    Source: Re/Max Right Choice #170330092 Report a problem
    8/29/2020Listed for sale$299,900$159/sqft
    Source: Re/Max Right Choice #170330092 Report a problem

    Public tax history

    Tax history is unavailable.

    Neighborhood: 06073

    Nearby schools

    GreatSchools rating
    Schools provided by the listing agent
    • High: Glastonbury

    Source: The MLS. This data may not be complete. We recommend contacting the local school district to confirm school assignments for this home.

    Get pre-qualified for a loan
    At Zillow Home Loans, we can pre-qualify you in as little as 5 minutes with no impact to your credit score.

    An equal housing lender. NMLS #10287.

    Sell for more on Zillow
    Get a Zillow Showcase℠ listing at no additional cost and you could sell for .
    $454,100
    2% more
    +$9,082
    With Zillow Showcase(estimated)
    $463,182