Skip main navigation
Sold for $419,900
  • $419,900

    80 Coriander Ln, Manchester, PA 17345

    4beds
    2,284sqft
    Single Family Residence
    Built in 2015
    0.37 Acres Lot
    $438,500 Zestimate®
    $184/sqft
    $2,614 Estimated rent

    Home value

    $438,500

    $412,000 - $469,000

    $2,614/mo

    Zestimate® history
    Loading
    Loading...

    Owner options

    List your home for rent

    $2,614/mo

    Rent Zestimate®

    Find your next renter with Zillow Rental Manager. Plus, with online applications, you can quickly screen prospective tenants – for free.

    Learn more

    $2,614/mo

    Rent Zestimate®

    Refinance and save

    $2,837/mo

    Est. payment

    Refinancing to a lower rate could help reduce your monthly payments and save thousands over the life of the loan.

    See today's rates

    $2,837/mo

    Est. payment

    Explore your selling options

    Work with a Zillow partner agent

    Leverage their expertise and Zillow's premium Showcase listings to get your home seen by more buyers.

    Get started

    List with your own agent

    Get your home in front of millions of buyers by listing it on Zillow.

    Learn how to do it

    Sell it yourself

    Take full control of how buyers see your home on Zillow by listing For Sale by Owner (FSBO).

    List your home

    What's special

    Gas fireplaceFenced yardUnfinished basementSliding glass doorSoaking tubCovered front porchPrimary suite

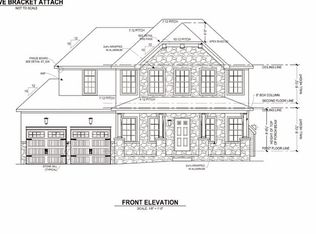
    Welcome to 80 Coriander Lane, nestled in the peaceful and friendly Rolling Meadows neighborhood within the sought-after Northeastern School District. This spacious 4-bedroom, 2.5-bath home effortlessly combines comfort and style. Step inside to an inviting foyer and discover a dedicated office with built-in shelving—ideal for remote work or staying organized. The formal dining room flows seamlessly into a beautiful kitchen, boasting an eat-in island, coffee bar, pantry, tile backsplash, new refrigerator, gas cooktop, and sleek countertops—perfect for cooking up your favorite meals or entertaining guests. The living room is cozy and welcoming with a gas fireplace and a sliding glass door that opens to the backyard. Upstairs, the primary suite is your private retreat featuring a full bath with a soaking tub, walk-in shower, double vanity, and a spacious walk-in closet. Three additional bedrooms, a full hall bath, and convenient upper-level laundry complete the second floor. With an unfinished basement ready for your personal touch and a two-car garage with interior access, this home has plenty of space to grow. Relax on the covered front porch, host summer BBQs on the stamped concrete patio, and take advantage of the community pool to cool off and make the most of warm days. The fenced yard is perfect for pets or playtime. Home also features a brand new roof. Don’t miss your chance to call this wonderful house home—schedule your showing today!

    Zillow last checked:

    Listing updated:

    Listed by:

    Judd Gemmill 717-873-0301,

    The Exchange Real Estate Company LLC,

    Listing Team: The Judd Gemmill Group

    Bought with:

    STEVE BICKFORD, RS211835L

    Coldwell Banker Realty

    Source: Bright MLS,MLS#: PAYK2085940MLS Logo

    Facts & features

    Interior

    Bedrooms & bathrooms
    • Bedrooms: 4
    • Bathrooms: 3
    • Full bathrooms: 2
    • 1/2 bathrooms: 1
    • Main level bathrooms: 1
    Primary bedroom
    • Features: Ceiling Fan(s)
    • Level: Upper
    Bedroom 2
    • Features: Flooring - Carpet, Walk-In Closet(s)
    • Level: Upper
    Bedroom 3
    • Features: Flooring - Carpet
    • Level: Upper
    Bedroom 4
    • Features: Flooring - Carpet
    • Level: Upper
    Primary bathroom
    • Features: Flooring - Vinyl, Soaking Tub, Bathroom - Walk-In Shower, Double Sink, Walk-In Closet(s)
    • Level: Upper
    Basement
    • Features: Basement - Unfinished
    • Level: Lower
    Dining room
    • Level: Main
    Foyer
    • Level: Main
    Other
    • Features: Flooring - Vinyl, Bathroom - Tub Shower
    • Level: Upper
    Half bath
    • Level: Main
    Kitchen
    • Features: Eat-in Kitchen, Kitchen Island, Kitchen - Gas Cooking, Pantry
    • Level: Main
    Laundry
    • Level: Upper
    Living room
    • Features: Fireplace - Gas
    • Level: Main
    Office
    • Level: Main
    Heating
    • Forced Air, Natural Gas
    Cooling
    • Central Air, Natural Gas
    Appliances
    • Included: Dishwasher, Oven/Range - Gas, Refrigerator, Stainless Steel Appliance(s), Electric Water Heater
    • Laundry: Upper Level, Laundry Room
    Features
    • Breakfast Area, Combination Dining/Living, Combination Kitchen/Dining, Combination Kitchen/Living, Dining Area, Family Room Off Kitchen, Open Floorplan, Formal/Separate Dining Room, Kitchen - Gourmet, Kitchen Island, Kitchen - Table Space, Primary Bath(s), Recessed Lighting, Soaking Tub, Upgraded Countertops, Walk-In Closet(s)
    • Flooring: Carpet, Wood
    • Basement: Full,Unfinished
    • Number of fireplaces: 1
    • Fireplace features: Glass Doors, Mantel(s)
    Interior area
    • Total structure area: 3,342
    • Total interior livable area: 2,284 sqft
    • Finished area above ground: 2,284
    • Finished area below ground: 0

    Property

    Parking
    • Total spaces: 6
    • Parking features: Storage, Garage Faces Front, Garage Door Opener, Inside Entrance, Oversized, Asphalt, Attached, Driveway, On Street
    • Attached garage spaces: 2
    • Uncovered spaces: 4
    Accessibility
    • Accessibility features: None
    Features
    • Levels: Two
    • Stories: 2
    • Patio & porch: Patio, Porch
    • Exterior features: Extensive Hardscape, Lighting, Sidewalks, Other
    • Pool features: Community
    • Fencing: Aluminum
    • Has view: Yes
    • View description: Garden
    Lot
    • Size: 0.37 Acres
    • Features: Cleared, Corner Lot, Front Yard, Interior Lot, Irregular Lot, Landscaped, Premium, PUD, Rear Yard, SideYard(s)
    Details
    • Additional structures: Above Grade, Below Grade
    • Parcel number: 260001900550000000
    • Zoning: RESIDENTIAL
    • Special conditions: Standard

    Construction

    Type & style
    • Home type: SingleFamily
    • Architectural style: Colonial
    • Property subtype: Single Family Residence
    Materials
    • Vinyl Siding
    • Foundation: Other
    • Roof: Architectural Shingle
    Condition
    • Excellent,Very Good
    • New construction: No
    • Year built: 2015

    Utilities & green energy

    • Electric: 200+ Amp Service
    • Sewer: Public Sewer
    • Water: Public

    Community & neighborhood

    Location
    • Region: Manchester
    • Subdivision: Rolling Meadows
    • Municipality: EAST MANCHESTER TWP

    HOA & financial

    HOA
    • Has HOA: Yes
    • HOA fee: $55 monthly
    • Amenities included: Basketball Court, Common Grounds, Pool
    • Services included: Common Area Maintenance, Pool(s)
    • Association name: ROLLING MEADOWS

    Other

    Other facts
    • Listing agreement: Exclusive Right To Sell
    • Listing terms: Cash,Conventional,FHA,VA Loan
    • Ownership: Fee Simple

    Price history

    DateEventPrice
    9/24/2025Sold$419,900$184/sqft
    Source: Bright MLS #PAYK2085940 Report a problem
    7/25/2025Pending sale$419,900$184/sqft
    Source: Bright MLS #PAYK2085940 Report a problem
    7/23/2025Listed for sale$419,900+31.3%$184/sqft
    Source: Bright MLS #PAYK2085940 Report a problem
    12/10/2020Sold$319,900$140/sqft
    Source: BHHS Homesale Realty #PAYK146756_17345 Report a problem
    10/8/2020Pending sale$319,900$140/sqft
    Source: RE/MAX Patriots #PAYK146756 Report a problem
    10/6/2020Listed for sale$319,900+21%$140/sqft
    Source: RE/MAX Patriots #PAYK146756 Report a problem
    5/15/2015Sold$264,319+727.3%$116/sqft
    Source: Public Record Report a problem
    2/9/2015Sold$31,950$14/sqft
    Source: Public Record Report a problem

    Public tax history

    YearProperty taxesTax assessment
    2025$8,346 +1.7%$234,760
    2024$8,207 $234,760
    2023$8,207 +4.3%$234,760
    2022$7,869 -0.3%$234,760
    2021$7,895 +1.1%$234,760 +0.5%
    2020$7,806 +1%$233,640
    2019$7,731 +0.5%$233,640
    2018$7,694 +421.9%$233,640
    2017$1,474 $233,640
    2016-- $233,640 +419.2%
    2015-- $45,000
    2014-- $45,000
    2013-- $45,000
    2012-- $45,000
    2011-- $45,000
    2010-- $45,000
    2009-- $45,000 -14.9%
    2008-- $52,860
    2007-- $52,860

    Find assessor info on the county website

    Neighborhood: 17345

    Nearby schools

    GreatSchools rating
    Schools provided by the listing agent
    • High: Northeastern
    • District: Northeastern York

    Source: Bright MLS. This data may not be complete. We recommend contacting the local school district to confirm school assignments for this home.

    Get pre-qualified for a loan
    At Zillow Home Loans, we can pre-qualify you in as little as 5 minutes with no impact to your credit score.

    An equal housing lender. NMLS #10287.

    Sell for more on Zillow
    Get a Zillow Showcase℠ listing at no additional cost and you could sell for .
    $438,500
    2% more
    +$8,770
    With Zillow Showcase(estimated)
    $447,270