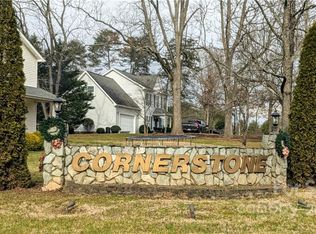
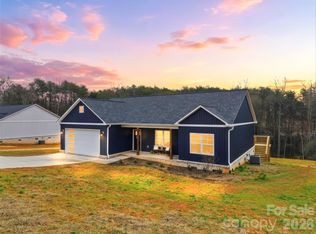
TAYLORSVILLE: This uniquely designed ranch-style home sits on a large 0.8-acre lot nestled in Cornerstone Subdivision! This home is directly across from the gorgeous Brushy Mountain Golf Course!! Walk or ride your cart to play this 18 whole course. This home offers 2005 heated Sq.Ft. 3BR, 2BA, screen room, dining room, large kitchen & breakfast bar, great room w/ gas logs, breakfast nook, large laundry room, vast master BR w/ WIC, master bath w/ whirlpool tub, stainless steel appliances, upgraded light features, hardwoods in most rooms including the master bedroom, tiled bathrooms, tile above tub/ shower, vaulted and tray ceilings, 10-foot ceilings in dining room, .8 acre lot has been perked for pool, oak raised panel cabinets, covered front & back porches, decorative front door with etched glass, energy efficient windows & doors, hip roof, brick & shake front, and many more fantastic features! As you enter through the attractive entry, you will see the great room, which offers a true hardwood floors, vaulted ceilings, smooth surface ceiling, gas log fireplace, an exit door leading to the screen room, and a flowing layout which makes it easy to communicate to people in the kitchen area. Just off the living room, you will see the screen room. You can enjoy breakfast and coffee in this amazing screen room, which overlooks the beautiful back yard and which has ample space for a garden area. The spacious kitchen offers oak raised panel cabinets, breakfast bar, double sink, stainless steel appliances (range, microwave, and dishwasher), granite counter tops, wood flooring, lots of counter space, and a convenient pantry! Entertain in the large dining offering a classy hanging light fixture, oversized windows with views of the front yard, wood floors, 10Ft ceilings, columned entry, and ample space for a hutch or china cabinet. Enjoy holiday dinners in this fabulous formal dining room. The breakfast nook offers a big bay window overlooking the back yard as well as a door leading out to the cozy back porch area! This breakfast area is the perfect stop for a quick bite to eat or a great spot to entertain guest as well! The vast master bedroom offers wood floors, tray smooth surface ceilings, walk in closet, dual windows overlooking back yard, and lots of room for bedroom furniture, and a fan/light fixture combo. The two secondary bedrooms offer a beautiful natural color, large closets, plush carpet, dual windows, and spacious wall space. The large laundry room offers a convenient space to iron & do laundry duty. The outside of this grand home offers golf course views, a cozy front & back porches (with space for rockers and a porch swing), a large side loading garage (524 sq ft), and a seeded yard with some landscaping. $234,900. For additional information, call 828-632-0031. DIRECTIONS FROM HICKORY: I-40 to Hwy 16N to T-ville, Lf on Carrigan Rd (beside SECU), Rt on Liledoun Rd, Lf on Jenkins Moose Rd, Left on Cornerstone Drive, go around curve and down to golf course side of subdivision~SEE SIGN. Taxes 2008: Taxed On Lot only. MLS# 9541890.
This property is not currently displayed as for sale or rent on Zillow. This may be different from what's on other websites or public sources.