Come step inside 80 Corvair Drive! The address says Paw Paw but you are right in Slanesville! Nestled in a quiet cul-de-sac this beautifully renovated split foyer is turn key at its finest offering 3 bedrooms 3 full bathrooms, new LVP floors throughout, new roof, new heat pump, new water heater, and a gorgeous new kitchen with granite countertops! Don't you just love the word NEW! Consisting of two parcels totally 2.26 acres! The large driveway and garage offer ample amount of parking. With an additional work shop and shed storage will not be a problem! Conveniently located near schools and restaurants. You do not want to miss the chance to come sit out in the sunroom or on the brand new deck and enjoy everything West Virginia has to offer! This is the perfect commuter home, only 45 minutes to Winchester VA and two hours from D.C! So come escape the city life! Professional Photos and Virtual to come!
Sold for $349,999
$349,999
80 Corvair Dr, Paw Paw, WV 25434
3beds
1,814sqft
Single Family Residence
Built in 2007
2.26 Acres Lot
$370,700 Zestimate®
$193/sqft
$2,166 Estimated rent
Home value
$370,700
Estimated sales range
Not available
$2,166/mo
Zestimate® history
Owner options
List your home for rent
$2,166/mo
Rent Zestimate®
Find your next renter with Zillow Rental Manager. Plus, with online applications, you can quickly screen prospective tenants – for free.
$2,166/mo
Rent Zestimate®
Refinance and save
$1,825/mo
Est. payment
Refinancing to a lower rate could help reduce your monthly payments and save thousands over the life of the loan.
$1,825/mo
Est. payment
Explore your selling options
Work with a Zillow partner agent
Leverage their expertise and Zillow's premium Showcase listings to get your home seen by more buyers.
Get startedList with your own agent
Get your home in front of millions of buyers by listing it on Zillow.
Learn how to do itSell it yourself
Take full control of how buyers see your home on Zillow by listing For Sale by Owner (FSBO).
List your homeWhat's special
Gorgeous new kitchenBeautifully renovated split foyerLarge drivewayNew lvp floorsBrand new deckNew water heaterNew roof
Zillow last checked:
Listing updated:
Listed by:
Sara Coon 443-745-7808,
Coldwell Banker Home Town Realty
Bought with:
DEB CROSLEY
Keller Williams Realty
Source: Bright MLS,MLS#: WVHS2005562
Facts & features
Interior
Bedrooms & bathrooms
- Bedrooms: 3
- Bathrooms: 3
- Full bathrooms: 3
- Main level bathrooms: 3
- Main level bedrooms: 3
Basement
- Area: 528
Heating
- Heat Pump, Electric
Cooling
- Central Air, Electric
Appliances
- Included: Microwave, Dishwasher, Refrigerator, Cooktop, Water Heater, Electric Water Heater
- Laundry: In Basement, Hookup, Washer/Dryer Hookups Only
Features
- Bathroom - Tub Shower, Combination Kitchen/Dining, Combination Kitchen/Living, Family Room Off Kitchen, Recessed Lighting, Upgraded Countertops, Primary Bath(s), Open Floorplan
- Flooring: Luxury Vinyl
- Doors: Sliding Glass
- Basement: Concrete
- Number of fireplaces: 1
Interior area
- Total structure area: 1,814
- Total interior livable area: 1,814 sqft
- Finished area above ground: 1,286
- Finished area below ground: 528
Property
Parking
- Parking features: Gravel, Driveway
- Has uncovered spaces: Yes
Accessibility
- Accessibility features: Doors - Swing In
Features
- Levels: Split Foyer,Two
- Stories: 2
- Patio & porch: Deck, Enclosed
- Exterior features: Lighting
- Pool features: None
- Has view: Yes
- View description: Trees/Woods, Mountain(s)
Lot
- Size: 2.26 Acres
- Features: Additional Lot(s), Backs to Trees, Cul-De-Sac, Front Yard, Rear Yard, Wooded
Details
- Additional structures: Above Grade, Below Grade, Outbuilding
- Parcel number: 01 8019700000000
- Zoning: 101
- Special conditions: Standard
Construction
Type & style
- Home type: SingleFamily
- Property subtype: Single Family Residence
Materials
- Stick Built, Vinyl Siding, Combination
- Foundation: Permanent
- Roof: Architectural Shingle
Condition
- Excellent
- New construction: No
- Year built: 2007
- Major remodel year: 2025
Utilities & green energy
- Electric: 200+ Amp Service
- Sewer: On Site Septic
- Water: Well
Community & HOA
Community
- Subdivision: Critton Hollow Estates
HOA
- Has HOA: Yes
- HOA fee: $240 annually
- HOA name: CRITTON HOLLOW ESTATES
Location
- Region: Paw Paw
- Municipality: Bloomery
Financial & listing details
- Price per square foot: $193/sqft
- Tax assessed value: $166,000
- Annual tax amount: $1,741
- Date on market: 2/8/2025
- Listing agreement: Exclusive Right To Sell
- Listing terms: Cash,Conventional,FHA,VA Loan,USDA Loan
- Ownership: Fee Simple
Price history
| Date | Event | Price |
|---|---|---|
| 3/11/2025 | Sold | $349,999$193/sqft |
Source:  Bright MLS #WVHS2005562 Report a problem Bright MLS #WVHS2005562 Report a problem | ||
| 2/16/2025 | Contingent | $349,999$193/sqft |
Source: Bright MLS #WVHS2005562 Report a problem | ||
| 2/8/2025 | Listed for sale | $349,999+96.6%$193/sqft |
Source: Bright MLS #WVHS2005562 Report a problem | ||
| 3/7/2008 | Sold | $178,000$98/sqft |
Source: Public Record Report a problem | ||
Public tax history
| Year | Property taxes | Tax assessment |
|---|---|---|
| 2025 | $934 +5.3% | $110,220 +7.9% |
| 2024 | $887 +2% | $102,120 +2.3% |
| 2023 | $870 -50% | $99,840 +0.2% |
| 2022 | $1,741 | $99,600 -1.1% |
| 2021 | -- | $100,740 +0.3% |
| 2020 | -- | $100,440 +1.9% |
| 2019 | $566 -1.1% | $98,520 -0.9% |
| 2018 | $573 -0.4% | $99,420 -0.3% |
| 2017 | $575 -1.7% | $99,720 -2.2% |
| 2016 | $585 | $102,000 +2.4% |
| 2015 | $585 +7.7% | $99,600 +1.7% |
| 2014 | $543 -17.9% | $97,920 -4.2% |
| 2013 | $661 | $102,240 -11% |
| 2012 | $661 +2.5% | $114,900 +2.1% |
| 2011 | $645 -19.6% | $112,560 -3.8% |
| 2010 | $802 +4.8% | $117,000 +4.1% |
| 2009 | $765 | $112,380 |
Find assessor info on the county website
Neighborhood: 25434
Nearby homes
- $28,300-- bd-- ba-- sqftCorvair Dr, Paw paw, WV 25434Off Market
- $327,0003 bd2 ba1.8k sqft86 Corvair Dr, Paw Paw, WV 25434Off Market
- $304,9003 bd3 ba1.6k sqft114 Tahoe Dr, Paw Paw, WV 25434Off Market
- $294,4003 bd2 ba1.5k sqft145 Tahoe Dr, Paw Paw, WV 25434Off Market
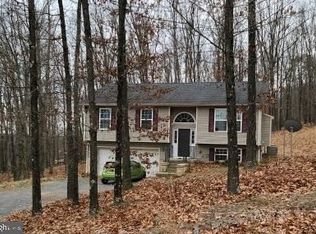
- $284,0003 bd3 ba1.6k sqft96 Tahoe Dr, Paw Paw, WV 25434Sold
- $287,0003 bd1 ba1.1k sqft269 Tahoe Dr, Paw Paw, WV 25434Off Market
- $309,7003 bd2 ba1.8k sqftCorvair Ln, Paw paw, WV 25434Off Market
- $33,300-- bd-- ba-- sqftCorvair Dr, Paw paw, WV 25434Off Market
Nearby schools
GreatSchools rating
- 5/10Slanesville Elementary SchoolGrades: PK-5Distance: 4 mi
- 8/10Capon Bridge Middle SchoolGrades: 6-8Distance: 7.7 mi
- 1/10Hampshire Senior High SchoolGrades: 6-12Distance: 13.3 mi
Schools provided by the listing agent
- District: Hampshire County Schools
Source: Bright MLS. This data may not be complete. We recommend contacting the local school district to confirm school assignments for this home.


Get pre-qualified for a loan
At Zillow Home Loans, we can pre-qualify you in as little as 5 minutes with no impact to your credit score.An equal housing lender. NMLS #10287.
- West Virginia
- Hampshire County
- Paw Paw
- 25434
- 80 Corvair Dr
Nearby cities
Nearby zip codes
Other Paw Paw Topics
