Don't miss out on this impeccably maintained and absolutely gorgeous Austintown stunner! This pristine 3-bedroom beauty is the perfect place for you! With its many updates, new roof with lifetime warranty (2023), new flooring throughout, updated bathrooms, vinyl tilt-in windows, gutter-guards, and all appliances included, this adorable abode is MOVE-IN READY! You'll feel the warmth and notice the fine attention to detail from the moment you first arrive. Situated on a HUGE corner lot, with sidewalks, this property is just as lovely inside as it is out! The fenced-in back yard offers serenity in a park-like setting you can call your own. The heated sunroom (included in sq ft listed) that overlooks this incredible space features reflective window tint, allowing light and nature in without sacrificing privacy. The spacious formal living room flows nicely into the formal dining room, with open access to the eat-in kitchen and sun room, making this home great for entertaining and gatherings. The full basement is neat-as-a-pin and has another bathroom, washer and dryer are included, and has an additional room that could be used for storage, hobbies, a workshop, cellar-dwellers, or whatever your heart desires! Did we mention the 2 car attached garage?? ...But don't take my word for it... Come and see for yourself before this amazing property is gone!
Closed
$217,500
80 Country Green Dr, Youngstown, OH 44515
3beds
1,235sqft
Single Family Residence
Built in 1978
0.34 Acres Lot
$254,000 Zestimate®
$176/sqft
$1,690 Estimated rent
Home value
$254,000
$241,000 - $267,000
$1,690/mo
Zestimate® history
Owner options
List your home for rent
$1,690/mo
Rent Zestimate®
Find your next renter with Zillow Rental Manager. Plus, with online applications, you can quickly screen prospective tenants – for free.
$1,690/mo
Rent Zestimate®
Refinance and save
$1,522/mo
Est. payment
Refinancing to a lower rate could help reduce your monthly payments and save thousands over the life of the loan.
$1,522/mo
Est. payment
Explore your selling options
Work with a Zillow partner agent
Leverage their expertise and Zillow's premium Showcase listings to get your home seen by more buyers.
Get startedList with your own agent
Get your home in front of millions of buyers by listing it on Zillow.
Learn how to do itSell it yourself
Take full control of how buyers see your home on Zillow by listing For Sale by Owner (FSBO).
List your homeWhat's special
Zillow last checked:
Listing updated:
Listed by:
Valerie J Park 330-967-0621century21lakesidecanfield@gmail.com,
CENTURY 21 Lakeside Realty
Bought with:
Tyler L Obradovich, 2015002473
Keller Williams Chervenic Realty
Source: MLS Now,MLS#: 5039514 Originating MLS: Youngstown Columbiana Association of REALTORS
Originating MLS: Youngstown Columbiana Association of REALTORSFacts & features
Interior
Bedrooms & bathrooms
- Bedrooms: 3
- Bathrooms: 2
- Full bathrooms: 2
- Main level bathrooms: 1
- Main level bedrooms: 3
Bedroom
- Description: Flooring: Laminate
- Level: First
- Dimensions: 11 x 11
Bedroom
- Level: First
- Dimensions: 10 x 8
Primary bathroom
- Description: Flooring: Laminate
- Level: First
- Dimensions: 11 x 11
Other
- Description: Flooring: Concrete
Dining room
- Description: Flooring: Laminate
- Level: First
- Dimensions: 11.5 x 8
Eat in kitchen
- Description: Flooring: Laminate
- Features: Window Treatments
- Level: First
- Dimensions: 12 x 11
Living room
- Description: Flooring: Laminate
- Features: Window Treatments
- Level: First
- Dimensions: 18 x 14
Sunroom
- Description: Flooring: Carpet
- Level: First
- Dimensions: 14 x 13
Heating
- Baseboard, Electric, Forced Air, Gas
Cooling
- Central Air
Appliances
- Included: Dryer, Dishwasher, Microwave, Range, Refrigerator, Washer
- Laundry: In Basement
Features
- Windows: Tinted Windows, Window Treatments
- Basement: Full,Sump Pump
- Has fireplace: No
Interior area
- Total structure area: 1,235
- Total interior livable area: 1,235 sqft
- Finished area above ground: 1,235
Property
Parking
- Total spaces: 2
- Parking features: Attached, Concrete, Electricity, Garage, Garage Door Opener, Inside Entrance
- Attached garage spaces: 2
Features
- Levels: One
- Stories: 1
- Patio & porch: Rear Porch, Covered, Front Porch, Patio
- Fencing: Fenced,Partial,Wood
Lot
- Size: 0.34 Acres
- Dimensions: 83 x 175
- Features: Corner Lot
Details
- Parcel number: 480920021.000
Construction
Type & style
- Home type: SingleFamily
- Architectural style: Ranch
- Property subtype: Single Family Residence
Materials
- Vinyl Siding
- Foundation: Block
- Roof: Asphalt,Fiberglass
Condition
- Year built: 1978
Utilities & green energy
- Sewer: Public Sewer
- Water: Public
Community & HOA
Community
- Subdivision: Country Green Estates
HOA
- Has HOA: No
Location
- Region: Youngstown
Financial & listing details
- Price per square foot: $176/sqft
- Tax assessed value: $145,790
- Annual tax amount: $2,300
- Date on market: 5/17/2024
- Cumulative days on market: 5 days
Price history
| Date | Event | Price |
|---|---|---|
| 6/20/2024 | Sold | $217,500+1.2%$176/sqft |
Source:  MLS Now #5039514 Report a problem MLS Now #5039514 Report a problem | ||
| 6/11/2024 | Pending sale | $215,000$174/sqft |
Source: MLS Now #5039514 Report a problem | ||
| 6/11/2024 | Price change | $215,000+7.5%$174/sqft |
Source: MLS Now #5039514 Report a problem | ||
| 6/9/2024 | Listed for sale | $200,000$162/sqft |
Source: MLS Now #5039514 Report a problem | ||
| 5/22/2024 | Pending sale | $200,000$162/sqft |
Source: MLS Now #5039514 Report a problem | ||
| 5/17/2024 | Listed for sale | $200,000+62.6%$162/sqft |
Source: MLS Now #5039514 Report a problem | ||
| 7/28/2008 | Sold | $123,000-3.5%$100/sqft |
Source: Public Record Report a problem | ||
| 2/19/2008 | Listed for sale | $127,500+6.3%$103/sqft |
Source: Listhub #1506782 Report a problem | ||
| 10/12/2007 | Sold | $120,000$97/sqft |
Source: Public Record Report a problem | ||
Public tax history
| Year | Property taxes | Tax assessment |
|---|---|---|
| 2025 | $2,448 +4.8% | $51,030 |
| 2024 | $2,336 +1.6% | $51,030 |
| 2023 | $2,300 +3.7% | $51,030 +29.3% |
| 2022 | $2,218 -0.1% | $39,460 |
| 2021 | $2,219 -0.4% | $39,460 |
| 2020 | $2,228 -3.3% | $39,460 +6% |
| 2019 | $2,305 +0.7% | $37,240 |
| 2018 | $2,289 +3.2% | $37,240 |
| 2017 | $2,218 -8.2% | $37,240 -7.3% |
| 2016 | $2,415 +3.1% | $40,160 |
| 2015 | $2,342 -0.5% | $40,160 |
| 2014 | $2,352 +1.1% | $40,160 |
| 2013 | $2,327 +0% | $40,160 |
| 2012 | $2,326 +5.1% | $40,160 |
| 2011 | $2,212 +18.2% | $40,160 +11.6% |
| 2010 | $1,872 +53.3% | $35,990 |
| 2009 | $1,221 +0.5% | $35,990 |
| 2008 | $1,216 -0.4% | $35,990 |
| 2007 | $1,221 +3.1% | $35,990 |
| 2006 | $1,184 -6% | $35,990 +3.6% |
| 2005 | $1,260 -60.2% | $34,730 |
| 2003 | $3,164 +3.2% | -- |
| 2002 | $3,065 | -- |
| 2001 | $3,065 +1% | -- |
| 2000 | $3,035 | -- |
Find assessor info on the county website
Neighborhood: 44515
Nearby homes
- $236,3003 bd1 ba2.1k sqft84 Country Green Dr, Youngstown, OH 44515Off Market
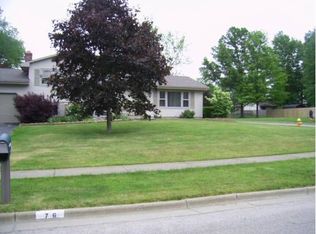
- $222,2003 bd1 ba1.7k sqft76 Country Green Dr, Youngstown, OH 44515Off Market
- $244,6004 bd1 ba1.3k sqft88 Country Green Dr, Youngstown, OH 44515Off Market
- $227,4003 bd1 ba1.5k sqft105 Fairmeadow Dr, Youngstown, OH 44515Off Market
- $234,3003 bd1 ba1.7k sqft111 Fairmeadow Dr, Youngstown, OH 44515Off Market
- $283,2003 bd2 ba1.8k sqft77 Country Green Dr, Austintown, OH 44515Off Market
- $237,0003 bd1 ba1.6k sqft72 Country Green Dr, Youngstown, OH 44515Off Market
- $242,0003 bd1 ba1.8k sqft92 Country Green Dr, Youngstown, OH 44515Off Market
Nearby schools
GreatSchools rating
- 8/10Austintown Intermediate SchoolGrades: 3-5Distance: 2.1 mi
- 7/10Austintown Middle SchoolGrades: 6-8Distance: 2.6 mi
- 5/10Fitch High SchoolGrades: 9-12Distance: 2.2 mi
Schools provided by the listing agent
- District: Austintown LSD - 5001
Source: MLS Now. This data may not be complete. We recommend contacting the local school district to confirm school assignments for this home.
Get a cash offer in 3 minutes
Find out how much your home could sell for in as little as 3 minutes with a no-obligation cash offer.
Estimated market value
$254,000
Get a cash offer in 3 minutes
Find out how much your home could sell for in as little as 3 minutes with a no-obligation cash offer.
Estimated market value
$254,000
- Ohio
- Mahoning County
- Austintown
- 44515
- 80 Country Green Dr
Nearby cities
Nearby zip codes
Other Austintown Topics
