Skip main navigation
Sold for $240,000
  • $240,000

    80 Country Lane #29, Vernon, CT 06066

    2beds
    1,198sqft
    Condominium, Townhouse
    Built in 1988
    -- sqft lot
    $285,800 Zestimate®
    $200/sqft
    $2,079 Estimated rent

    Home value

    $285,800

    $272,000 - $300,000

    $2,079/mo

    Zestimate® history
    Loading
    Loading...

    Owner options

    List your home for rent

    $2,079/mo

    Rent Zestimate®

    Find your next renter with Zillow Rental Manager. Plus, with online applications, you can quickly screen prospective tenants – for free.

    Learn more

    $2,079/mo

    Rent Zestimate®

    Refinance and save

    $2,142/mo

    Est. payment

    Refinancing to a lower rate could help reduce your monthly payments and save thousands over the life of the loan.

    See today's rates

    $2,142/mo

    Est. payment

    Explore your selling options

    Work with a Zillow partner agent

    Leverage their expertise and Zillow's premium Showcase listings to get your home seen by more buyers.

    Get started

    List with your own agent

    Get your home in front of millions of buyers by listing it on Zillow.

    Learn how to do it

    Sell it yourself

    Take full control of how buyers see your home on Zillow by listing For Sale by Owner (FSBO).

    List your home

    What's special

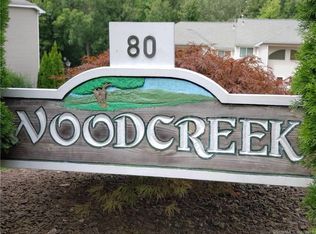
    Small deckFantastic floorsOpen first floorFresh paintDouble closetsWoodcreek complexPlenty of storage
    IDEAL LOCATION IN THE WOODCREEK COMPLEX FOR THIS WONDERFULLY KEPT TOWNHOUSE! THIS TOWNHOUSE CONDO FEATURES 2 BEDROOMS, 1.5 BATHS, AN OPEN FIRST FLOOR WITH FANTASTIC FLOORS, FRESH PAINT, KITCHEN WITH PANTRY, AND A SMALL DECK OVERLOOKING THE RAILS TO TRAILS PATHWAY. UPSTAIRS YOU WILL FIND TWO LARGE BEDROOMS, THE MAIN HAVING DOUBLE CLOSETS AND THE 2ND BEDROOM WITH ADDITIONAL STORAGE SPACE. THE GARAGE LEVEL HAS PLENTY OF STORAGE AND THE WASHER AND DRYER AREA. CENTRAL AIR AS WELL. COME SEE!

    Zillow last checked:

    Listing updated:

    Listed by:

    Eric Babbitt 860-796-5376,

    KW Legacy Partners 860-313-0700

    Bought with:

    Tricia A. Schuiten, REB.0754715

    Realty Connection

    Source: Smart MLS,MLS#: 170582655MLS Logo

    Facts & features

    Interior

    Bedrooms & bathrooms
    • Bedrooms: 2
    • Bathrooms: 2
    • Full bathrooms: 1
    • 1/2 bathrooms: 1
    Living room
    • Level: Main
    Heating
    • Baseboard, Natural Gas
    Cooling
    • Central Air
    Appliances
    • Included: Oven/Range, Refrigerator, Water Heater
    • Laundry: Lower Level
    Features
    • Basement: Full
    • Attic: None
    • Has fireplace: No
    Interior area
    • Total structure area: 1,198
    • Total interior livable area: 1,198 sqft
    • Finished area above ground: 1,198

    Property

    Parking
    • Total spaces: 1
    • Parking features: Attached
    • Attached garage spaces: 1
    Features
    • Stories: 2
    • Patio & porch: Deck
    Lot
    • Features: Sloped
    Details
    • Parcel number: 1660826
    • Zoning: PRD

    Construction

    Type & style
    • Home type: Condo
    • Architectural style: Townhouse
    • Property subtype: Condominium, Townhouse
    Materials
    • Aluminum Siding
    Condition
    • New construction: No
    • Year built: 1988

    Utilities & green energy

    • Sewer: Public Sewer
    • Water: Public

    Community & neighborhood

    Location
    • Region: Vernon
    • Subdivision: Rockville

    HOA & financial

    HOA
    • Has HOA: Yes
    • HOA fee: $370 monthly

    Price history

    DateEventPrice
    8/1/2023Sold$240,000+20.1%$200/sqft
    Source: Smart MLS #170582655 Report a problem
    7/7/2023Listed for sale$199,900+48.1%$167/sqft
    Source: Smart MLS #170582655 Report a problem
    9/29/2017Sold$135,000-1.1%$113/sqft
    Source: Smart MLS #G10235238 Report a problem
    7/7/2017Listed for sale$136,500-1.6%$114/sqft
    Source: Berkshire Hathaway HomeServices New England Properties #G10235238 Report a problem
    5/1/2014Sold$138,700-0.9%$116/sqft
    Source: Smart MLS #G674020 Report a problem
    3/25/2014Price change$139,900-6.7%$117/sqft
    Source: CENTURY 21 AllPoints Realty #G674020 Report a problem
    2/18/2014Listed for sale$149,900-17.6%$125/sqft
    Source: AllPoints Realty Inc #G674020 Report a problem
    1/4/2007Sold$181,900+40%$152/sqft
    Source: Public Record Report a problem
    2/28/1990Sold$129,900$108/sqft
    Source: Public Record Report a problem

    Public tax history

    YearProperty taxesTax assessment
    2025$3,737 +2.9%$103,540
    2024$3,633 +5.1%$103,540
    2023$3,457 $103,540
    2022$3,457 -6.9%$103,540 +10.5%
    2021$3,715 $93,740
    2020$3,715 $93,740
    2019$3,715 $93,740
    2018$3,715 +2.4%$93,740
    2017$3,629 -11.4%$93,740 -13%
    2016$4,097 +3%$107,740
    2015$3,977 +2.2%$107,740
    2014$3,890 +2%$107,740
    2013$3,814 +5.3%$107,740
    2012$3,623 +10.3%$107,740 -1.9%
    2011$3,284 -0.4%$109,840
    2010$3,297 +5.6%$109,840
    2009$3,122 -6.1%$109,840
    2008$3,326 -8%$109,840
    2007$3,615 $109,840

    Find assessor info on the county website

    Neighborhood: 06066

    Nearby schools

    GreatSchools rating
    Schools provided by the listing agent
    • High: Rockville

    Source: Smart MLS. This data may not be complete. We recommend contacting the local school district to confirm school assignments for this home.

    Get pre-qualified for a loan
    At Zillow Home Loans, we can pre-qualify you in as little as 5 minutes with no impact to your credit score.

    An equal housing lender. NMLS #10287.

    Sell for more on Zillow
    Get a Zillow Showcase℠ listing at no additional cost and you could sell for .
    $285,800
    2% more
    +$5,716
    With Zillow Showcase(estimated)
    $291,516