Skip main navigation
Off market
  • $279,000

    80 Country Ln APT 38, Vernon, CT 06066

    2beds
    1,198sqft
    Townhouse
    Built in 1988
    -- sqft lot
    $279,000 Zestimate®
    $233/sqft
    $2,144 Estimated rent

    Home value

    $279,000

    $265,000 - $293,000

    $2,144/mo

    Zestimate® history
    Loading
    Loading...

    Owner options

    List your home for rent

    $2,144/mo

    Rent Zestimate®

    Find your next renter with Zillow Rental Manager. Plus, with online applications, you can quickly screen prospective tenants – for free.

    Learn more

    $2,144/mo

    Rent Zestimate®

    Refinance and save

    $2,233/mo

    Est. payment

    Refinancing to a lower rate could help reduce your monthly payments and save thousands over the life of the loan.

    See today's rates

    $2,233/mo

    Est. payment

    Explore your selling options

    Work with a Zillow partner agent

    Leverage their expertise and Zillow's premium Showcase listings to get your home seen by more buyers.

    Get started

    List with your own agent

    Get your home in front of millions of buyers by listing it on Zillow.

    Learn how to do it

    Sell it yourself

    Take full control of how buyers see your home on Zillow by listing For Sale by Owner (FSBO).

    List your home

    What's special

    Super Townhouse, very clean, move in ready with 2 bedrms, 1.1 baths with a REMODELED HALF BATH on 1st floor. GORGEOUS REMODELED KITCHEN has NEWER CUSTOM CABINETS, under cabinet lighting, GRANITE countertops, GRANITE BREAKFAST BAR, with STAINLESS STEEL APPLIANCES. Kitchen was re-designed for MORE CABINET SPACE utilization. Freshly painted on the first floor. NEWER GAS FURNACE, and CENTRAL AIR. Oversized Master bedroom with dual closets, and easily accommodates a KING SIZED bed. The 2nd bedroom is light and bright with a beautiful Palladian window, and currently used as an office. Walk out to your deck from the dining area and relax in the Summertime or walk or bike the trails by the complex. The COMPLEX is WELL MAINTAINED with roofs already replaced, and newly paved parking lots and walk ways. NO special assessments. Drive into your private garage with a NEWER GARAGE DOOR OPENER. All the EXPENSIVE, BIG TICKET ITEMS ARE DONE; NEWER KITCHEN, NEWER STAINLESS APPLIANCES, NEWER FURNACE, NEWER CENTRAL AIR, with ALL the SAVINGS being passed onto you. Buyers have the option within 90 days of the condo closing, to purchase and transfer the existing warranty for $99.00 on the furnace and central air for the remaining 9 years.

    This property is off market, which means it's not currently listed for sale or rent on Zillow. This may be different from what's available on other websites or public sources.

    Facts & features

    Interior

    Bedrooms & bathrooms
    • Bedrooms: 2
    • Bathrooms: 2
    • Full bathrooms: 1
    • 1/2 bathrooms: 1
    Heating
    • Forced air, Gas
    Cooling
    • Central
    Appliances
    • Included: Dishwasher, Garbage disposal, Microwave, Range / Oven, Refrigerator
    • Laundry: Lower Level
    Features
    • Cable - Available, Auto Garage Door Opener
    • Windows: Thermopane Windows
    • Basement: Unfinished
    • Attic: Crawl Space
    Interior area
    • Total interior livable area: 1,198 sqft
    • Finished area below ground: 0

    Property

    Parking
    • Total spaces: 1
    • Parking features: Garage - Attached
    Features
    • Patio & porch: Deck
    • Exterior features: Other
    • Waterfront features: Not Applicable
    Details
    • Parcel number: VERNM21B0043L000010038
    • Zoning: PRD

    Construction

    Type & style
    • Home type: Townhouse
    Materials
    • Frame
    • Roof: Asphalt
    Condition
    • Year built: 1988

    Utilities & green energy

    • Sewer: Public Sewer
    • Water: Public Water Connected

    Community & neighborhood

    Community
    • Community features: Fitness Center
    Location
    • Region: Vernon

    HOA & financial

    HOA
    • Has HOA: Yes
    • HOA fee: $250 monthly
    • Services included: Snow Removal, Trash, Maintenance Grounds, Road Maintenance, Property Management
    Other financial information
    • Total actual rent: 155000

    Other

    Other facts
    • Sewer: Public Sewer
    • Heating: Forced Air, Natural Gas
    • Appliances: Dishwasher, Refrigerator, Disposal, Microwave, Range Hood, Oven/Range
    • GarageYN: true
    • HeatingYN: true
    • PatioAndPorchFeatures: Deck
    • AssociationYN: 1
    • AssociationFeeIncludes: Snow Removal, Trash, Maintenance Grounds, Road Maintenance, Property Management
    • Zoning: PRD
    • RoomsTotal: 4
    • ConstructionMaterials: Frame, Aluminum Siding
    • CurrentFinancing: Conventional
    • NumberOfUnitsTotal: 68
    • CommunityFeatures: Fitness Center, Medical Facilities, Public Pool, Shopping/Mall
    • PetsAllowed: Yes
    • Cooling: Central Air, Ceiling Fan(s)
    • BelowGradeFinishedArea: 0
    • LaundryFeatures: Lower Level
    • YearBuiltSource: Public Records
    • Attic: Crawl Space
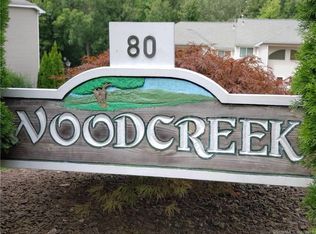
    • BuildingName: Woodcreek
    • WindowFeatures: Thermopane Windows
    • WaterSource: Public Water Connected
    • InteriorFeatures: Cable - Available, Auto Garage Door Opener
    • WaterfrontFeatures: Not Applicable
    • TotalActualRent: 155000.00
    • ParkingFeatures: Unit Garage, Under House Garage
    • Basement: Partial With Walk-Out
    • MlsStatus: Show

    Price history

    DateEventPrice
    10/14/2022Sold$207,500+9.3%$173/sqft
    Source: Smart MLS #170515535 Report a problem
    10/14/2022Contingent$189,900$159/sqft
    Source: Smart MLS #170515535 Report a problem
    9/17/2022Listed for sale$189,900+22.5%$159/sqft
    Source: Smart MLS #170515535 Report a problem
    7/19/2020Listing removed$155,000$129/sqft
    Source: Agnelli Real Estate LLC #170280037 Report a problem
    7/19/2020Listed for sale$155,000$129/sqft
    Source: Agnelli Real Estate #170280037 Report a problem
    7/15/2020Sold$155,000$129/sqft
    Source: Smart MLS #170280037 Report a problem
    6/1/2020Pending sale$155,000$129/sqft
    Source: Agnelli Real Estate #170280037 Report a problem
    4/13/2020Listed for sale$155,000$129/sqft
    Source: Agnelli Real Estate #170280037 Report a problem
    4/11/2020Pending sale$155,000$129/sqft
    Source: Agnelli Real Estate #170280037 Report a problem
    3/20/2020Listed for sale$155,000+1.3%$129/sqft
    Source: Agnelli Real Estate #170280037 Report a problem
    12/5/2019Listing removed$153,000$128/sqft
    Source: Agnelli Real Estate LLC #170231070 Report a problem
    10/13/2019Price change$153,000-1.3%$128/sqft
    Source: Agnelli Real Estate LLC #170231070 Report a problem
    9/1/2019Listed for sale$155,000+21.1%$129/sqft
    Source: Agnelli Real Estate LLC #170231070 Report a problem
    5/4/2012Sold$128,000-8.5%$107/sqft
    Source: Smart MLS #G610804 Report a problem
    1/10/2012Price change$139,900-6.7%$117/sqft
    Source: MW Park Real Estate LLC #G610804 Report a problem
    9/27/2011Price change$149,900-0.1%$125/sqft
    Source: Keller Williams Realty #G598419 Report a problem
    8/19/2011Price change$150,000-6.3%$125/sqft
    Source: Keller Williams Realty #G598419 Report a problem
    7/20/2011Listed for sale$160,000+21.2%$134/sqft
    Source: Keller Williams Realty #G598419 Report a problem
    4/24/2003Sold$132,000+65%$110/sqft
    Source: Public Record Report a problem
    7/18/1996Sold$80,000-14.9%$67/sqft
    Source: Public Record Report a problem
    2/7/1992Sold$94,000$78/sqft
    Source: Public Record Report a problem

    Public tax history

    YearProperty taxesTax assessment
    2025$3,737 +2.9%$103,540
    2024$3,633 +5.1%$103,540
    2023$3,457 $103,540
    2022$3,457 -6.9%$103,540 +10.5%
    2021$3,715 $93,740
    2020$3,715 $93,740
    2019$3,715 $93,740
    2018$3,715 +2.4%$93,740
    2017$3,629 -11.4%$93,740 -13%
    2016$4,097 +3%$107,740
    2015$3,977 +2.2%$107,740
    2014$3,890 +2%$107,740
    2013$3,814 +5.3%$107,740
    2012$3,623 +10.3%$107,740 -1.9%
    2011$3,284 -0.4%$109,840
    2010$3,297 +5.6%$109,840
    2009$3,122 -6.1%$109,840
    2008$3,326 -8%$109,840
    2007$3,615 $109,840

    Find assessor info on the county website

    Neighborhood: 06066

    Nearby schools

    GreatSchools rating
    Schools provided by the listing agent
    • High: Rockville

    Source: The MLS. This data may not be complete. We recommend contacting the local school district to confirm school assignments for this home.

    Get pre-qualified for a loan
    At Zillow Home Loans, we can pre-qualify you in as little as 5 minutes with no impact to your credit score.

    An equal housing lender. NMLS #10287.

    Sell for more on Zillow
    Get a Zillow Showcase℠ listing at no additional cost and you could sell for .
    $279,000
    2% more
    +$5,580
    With Zillow Showcase(estimated)
    $284,580